Skip main navigation
Sold for $457,500
  • $457,500

    4438 Thorncroft Dr, Glen Allen, VA 23060

    4beds
    1,944sqft
    Single Family Residence
    Built in 1986
    0.75 Acres Lot
    $499,000 Zestimate®
    $235/sqft
    $2,565 Estimated rent

    Home value

    $499,000

    $474,000 - $524,000

    $2,565/mo

    Zestimate® history
    Loading
    Loading...

    Owner options

    List your home for rent

    $2,565/mo

    Rent Zestimate®

    Find your next renter with Zillow Rental Manager. Plus, with online applications, you can quickly screen prospective tenants – for free.

    Learn more

    $2,565/mo

    Rent Zestimate®

    Refinance and save

    $2,766/mo

    Est. payment

    Refinancing to a lower rate could help reduce your monthly payments and save thousands over the life of the loan.

    See today's rates

    $2,766/mo

    Est. payment

    Explore your selling options

    Work with a Zillow partner agent

    Leverage their expertise and Zillow's premium Showcase listings to get your home seen by more buyers.

    Get started

    List with your own agent

    Get your home in front of millions of buyers by listing it on Zillow.

    Learn how to do it

    Sell it yourself

    Take full control of how buyers see your home on Zillow by listing For Sale by Owner (FSBO).

    List your home

    What's special

    Warm fireplaceBrand-new countertopsPrimary suiteAmple cabinet space
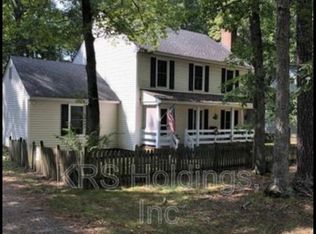
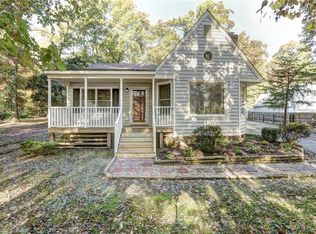
    Introducing 4438 Thorncroft Dr. in Glen Allen, VA! This charming 2-story home is nestled in the Oakland Hills neighborhood, featuring 4 BRs & 2.5 BAs. Step inside & be greeted by the inviting LR, complemented by a warm fireplace, perfect for cozying up during the colder months. Entertaining guests is a delight as the LR seamlessly flows into the DR, offering easy access to the well-equipped Kitchen. The Kitchen boasts brand-new countertops, and sink, ample cabinet space, & a delightful eat-in area. Moving upstairs, you'll find the Primary Suite, complete w/ an en-suite BA for your convenience. 3 addt'l BRs & a full BA provide comfort & privacy for your cherished guests. Step out from the Kitchen onto the back deck, where you can host summer BBQs & relax amidst the beauty of nature in your screened-in gazebo. If you're a sports enthusiast, the paved basketball court will surely be a favorite spot for some active fun. Conveniently located to an array of shopping & dining, such as Innsbrook & Short Pump. Explore the different parks nearby such as Echo Lake, Twin Hickory, & Springfield Park. Don't miss this opportunity. Your forever home awaits you!

    Zillow last checked:

    Listing updated:

    Listed by:

    John Pace (804)937-9806,

    Keller Williams Realty

    Bought with:

    Paul Gee, 0225033505

    Long & Foster REALTORS

    Source: CVRMLS,MLS#: 2315310MLS LogoOriginating MLS: Central Virginia Regional MLS

    Facts & features

    Interior

    Bedrooms & bathrooms
    • Bedrooms: 4
    • Bathrooms: 3
    • Full bathrooms: 2
    • 1/2 bathrooms: 1
    Primary bedroom
    • Description: Ensuite w/ WI shower; WI closet
    • Level: Second
    • Dimensions: 17.67 x 11.42
    Bedroom 2
    • Description: over garage; slanted walls on both sides
    • Level: Second
    • Dimensions: 21.33 x 15.75
    Bedroom 3
    • Description: access to attic
    • Level: Second
    • Dimensions: 10.25 x 13.8
    Bedroom 4
    • Description: double door closet
    • Level: Second
    • Dimensions: 13.83 x 10.17
    Additional room
    • Description: Eat-in area; sliders to deck; access to garage
    • Level: First
    • Dimensions: 10.58 x 8.58
    Dining room
    • Description: wide opening from LR to DR w/ small columns
    • Level: First
    • Dimensions: 10.58 x 13.67
    Other
    • Description: Tub & Shower
    • Level: Second
    Half bath
    • Level: First
    Kitchen
    • Level: First
    • Dimensions: 10.17 x 11.42
    Living room
    • Description: Fireplace, Ceiling Fan
    • Level: First
    • Dimensions: 17.33 x 11.67
    Heating
    • Electric, Heat Pump
    Cooling
    • Heat Pump
    Appliances
    • Included: Dryer, Dishwasher, Disposal, Refrigerator, Stove, Water Heater, Washer
    Features
    • Ceiling Fan(s), Dining Area, Eat-in Kitchen, Fireplace, High Speed Internet, Laminate Counters, Bath in Primary Bedroom, Cable TV, Wired for Data
    • Flooring: Partially Carpeted, Tile, Vinyl, Wood
    • Doors: Sliding Doors
    • Windows: Screens
    • Basement: Crawl Space
    • Attic: Walk-up
    • Number of fireplaces: 1
    • Fireplace features: Masonry, Wood Burning
    Interior area
    • Total interior livable area: 1,944 sqft
    • Finished area above ground: 1,944

    Property

    Parking
    • Total spaces: 2
    • Parking features: Attached, Direct Access, Driveway, Garage, Oversized, Paved
    • Attached garage spaces: 2
    • Has uncovered spaces: Yes
    Features
    • Levels: Two
    • Stories: 2
    • Patio & porch: Rear Porch, Screened, Deck
    • Exterior features: Deck, Storage, Shed, Paved Driveway
    • Pool features: None
    • Fencing: None
    Lot
    • Size: 0.75 Acres
    Details
    • Additional structures: Shed(s), Storage, Gazebo
    • Parcel number: 7507639251
    • Zoning description: R2A

    Construction

    Type & style
    • Home type: SingleFamily
    • Architectural style: Colonial,Two Story
    • Property subtype: Single Family Residence
    Materials
    • Drywall, Frame, Vinyl Siding, Wood Siding
    • Roof: Shingle
    Condition
    • Resale
    • New construction: No
    • Year built: 1986

    Utilities & green energy

    • Sewer: Public Sewer
    • Water: Public

    Community & HOA

    Community
    • Security: Smoke Detector(s)
    • Subdivision: Oakland Hills
    Location
    • Region: Glen Allen

    Financial & listing details

    • Price per square foot: $235/sqft
    • Tax assessed value: $409,700
    • Annual tax amount: $2,925
    • Date on market: 1/16/2026
    • Ownership: Individuals
    • Ownership type: Sole Proprietor

    Price history

    DateEventPrice
    8/22/2023Sold$457,500+14.7%$235/sqft
    Source: CVRMLS #2315310 Report a problem
    7/31/2023Pending sale$399,000$205/sqft
    Source: CVRMLS #2315310 Report a problem
    7/26/2023Listed for sale$399,000+42.5%$205/sqft
    Source: CVRMLS #2315310 Report a problem
    5/7/2019Listing removed$1,860$1/sqft
    Source: Real Property Management - Richmond Metro Report a problem
    4/25/2019Listed for rent$1,860+3.6%$1/sqft
    Source: Real Property Management - Richmond Metro Report a problem
    5/11/2018Listing removed$1,795$1/sqft
    Source: Real Property Management Richmond Metro Report a problem
    5/7/2018Listed for rent$1,795+5.9%$1/sqft
    Source: Real Property Management Richmond Metro Report a problem
    11/24/2015Listing removed$1,695$1/sqft
    Source: Powered by TenantTurner.com Report a problem
    11/9/2015Price change$1,695-5.8%$1/sqft
    Source: Powered by TenantTurner.com Report a problem
    10/30/2015Listed for rent$1,800$1/sqft
    Source: Powered by TenantTurner.com Report a problem
    10/21/2015Sold$280,000-1.6%$144/sqft
    Source: CVRMLS #1520985 Report a problem
    9/16/2015Price change$284,500+1.6%$146/sqft
    Source: Coldwell Banker Dew Realty Inc #1520985 Report a problem
    9/10/2015Price change$279,950-1.6%$144/sqft
    Source: Coldwell Banker Dew Realty Inc #1520985 Report a problem
    8/21/2015Price change$284,500-1.9%$146/sqft
    Source: Coldwell Banker Dew Realty Inc #1520985 Report a problem
    7/23/2015Listed for sale$289,950+16.9%$149/sqft
    Source: Coldwell Banker Dew Realty Inc #1520985 Report a problem
    6/18/2005Sold$247,950$128/sqft
    Source: Agent Provided Report a problem

    Public tax history

    YearProperty taxesTax assessment
    2025$3,621 -3.2%$436,300 -0.9%
    2024$3,741 +7.4%$440,100 +7.4%
    2023$3,482 +19.1%$409,700 +19.1%
    2022$2,925 -0.7%$344,100 +1.7%
    2021$2,945 +20.5%$338,500 +5.7%
    2020$2,444 +1.3%$320,200 +14%
    2019$2,412 $280,900 +1.3%
    2018$2,412 +100%$277,200
    2017$1,206 -50%$277,200
    2016$2,412 +10.4%$277,200
    2015$2,185 $277,200 +10.4%
    2014$2,185 $251,100
    2013-- $251,100
    2012-- $251,100 -9.2%
    2011-- $276,400
    2010-- $276,400
    2009-- $276,400
    2008-- --
    2006-- --
    2005-- --
    2004-- --
    2003-- --
    2002-- --
    2001-- $141,600 +10.7%
    2000-- $127,900
    Find assessor info on the county website

    Neighborhood: 23060

    Nearby schools

    GreatSchools rating
    Schools provided by the listing agent
    • Elementary: Rivers Edge
    • Middle: Holman
    • High: Glen Allen

    Source: CVRMLS. This data may not be complete. We recommend contacting the local school district to confirm school assignments for this home.

    Get a cash offer in 3 minutes
    Find out how much your home could sell for in as little as 3 minutes with a no-obligation cash offer.
    Estimated market value
    $499,000
    Get a cash offer in 3 minutes
    Find out how much your home could sell for in as little as 3 minutes with a no-obligation cash offer.
    Estimated market value
    $499,000