Skip main navigation
Sold for $890,000
  • $890,000

    44383 Agawam Ter, Ashburn, VA 20147

    4beds
    4,500sqft
    Townhouse
    Built in 2002
    4,356 Square Feet Lot
    $910,700 Zestimate®
    $198/sqft
    $4,265 Estimated rent

    Home value

    $910,700

    $865,000 - $956,000

    $4,265/mo

    Zestimate® history
    Loading
    Loading...

    Owner options

    List your home for rent

    $4,265/mo

    Rent Zestimate®

    Find your next renter with Zillow Rental Manager. Plus, with online applications, you can quickly screen prospective tenants – for free.

    Learn more

    $4,265/mo

    Rent Zestimate®

    Refinance and save

    $5,452/mo

    Est. payment

    Refinancing to a lower rate could help reduce your monthly payments and save thousands over the life of the loan.

    See today's rates

    $5,452/mo

    Est. payment

    Explore your selling options

    Work with a Zillow partner agent

    Leverage their expertise and Zillow's premium Showcase listings to get your home seen by more buyers.

    Get started

    List with your own agent

    Get your home in front of millions of buyers by listing it on Zillow.

    Learn how to do it

    Sell it yourself

    Take full control of how buyers see your home on Zillow by listing For Sale by Owner (FSBO).

    List your home

    What's special

    Cozy gas fireplaceSunroom with vaulted ceilingsRemodeled lower levelPrivate oasisBrand new carpetBrick and stone patiosConvenient shed for storage
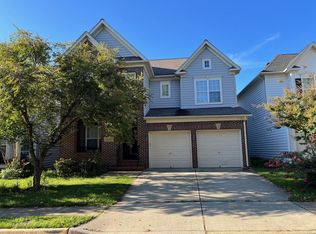
    Single family home living! Enjoy the comfort, space, width and layout of a single family home, with the tax savings, and low maintenance of a townhome. This fully updated, pristine property is barely attached, with a few feet of shared wall, only for zoning purposes. Completely renovated throughout, and meticulously maintained home in the heart of Ashburn Village! From the moment you enter, you’ll notice the thoughtful upgrades and elegant details throughout. Freshly painted, with a fully renovated kitchen, all renovated bathrooms, and brand new flooring! The entry level offers a spacious, perfectly placed study with French doors and recessed lighting. Throughout the entry level you will see three-piece crown molding, and brand-new, upgraded Luxury vinyl plank flooring. A sunroom with vaulted ceilings fills the entire home with natural light, while the stunning, open renovated kitchen showcases elegant quartz countertops, white cabinetry, an oversized, expanded island, double wall oven, six-burner cooktop, stylish backsplash, and walk-in pantry. The spacious family room includes recessed lighting and a cozy gas fireplace, with a well-placed dining room completing the main level. Upstairs, enter through the french doors to a luxurious primary suite with a stunning trayed ceiling, dual walk-in closets, and its own fireplace. The renovated, primary bathroom connects through its own set of french doors with a spa-like bath with quartz counters, a jacuzzi jetted tub, abundant light, and upgraded elegant tile. The upstairs additional bedrooms come with oversized walk-in closets and brand new carpet, another renovated full bathroom, and the laundry room is also conveniently located upstairs, with a new front-loading washer and dryer, in its own, separate room. The remodeled lower level features a spacious bedroom with French doors, a fully renovated full bathroom, brand new carpet throughout the main living area and bedroom, a separate exercise room, huge storage closet, and a custom wine cellar with hidden storage. Additional updates include a new roof, new tankless water heater, smart thermostats, and Cat-5 wiring for secure internet in the bedrooms and study. The backyard is truly its own paradise. Once you step in to the fully fenced the backyard, you will feel as if you were transported to a private oasis, with plenty of space to entertain, eat, and gather, complete with both brick and stone patios, a convenient shed for storage, and a show stopping garden that boasts irises, peonies, tulips, pansies and more! Enjoy the incredible amenities of Ashburn Village, with the Sports Pavilion (gym, pools, steam/sauna, racquetball, tennis, marina, and fitness classes), 4 rec centers, 5 pools, 9 playgrounds, sports fields, 50 miles of trails, and 8 lakes/ponds for fishing and canoeing. The community calendar features fireworks, fairs, and more. Convenient to shops, dining, and entertainment at One Loudoun, Dulles Town Center, Leesburg Outlets, Topgolf, iFLY, Alamo Drafthouse and the Dulles Greenway. Schedule your showing today! Call or text alternate for more information.

    Zillow last checked:

    Listing updated:

    Listed by:

    Andre Gutierrez 703-586-7338,

    Realty of America LLC

    Bought with:

    Zulfunar Rasin, WVS230303079

    Pearson Smith Realty, LLC

    Source: Bright MLS,MLS#: VALO2104944MLS Logo

    Facts & features

    Interior

    Bedrooms & bathrooms
    • Bedrooms: 4
    • Bathrooms: 4
    • Full bathrooms: 3
    • 1/2 bathrooms: 1
    • Main level bathrooms: 1
    Primary bedroom
    • Features: Flooring - Luxury Vinyl Plank, Fireplace - Gas, Attached Bathroom, Walk-In Closet(s), Ceiling Fan(s), Recessed Lighting, Lighting - Ceiling
    • Level: Upper
    Bedroom 3
    • Features: Ceiling Fan(s), Walk-In Closet(s), Flooring - Carpet
    • Level: Upper
    Bedroom 4
    • Features: Flooring - Carpet, Walk-In Closet(s)
    • Level: Lower
    Primary bathroom
    • Features: Bathroom - Jetted Tub, Soaking Tub, Bathroom - Walk-In Shower, Countertop(s) - Quartz, Double Sink, Flooring - Ceramic Tile
    • Level: Upper
    Bathroom 2
    • Features: Ceiling Fan(s), Flooring - Carpet, Walk-In Closet(s)
    • Level: Upper
    Bathroom 3
    • Features: Flooring - Ceramic Tile, Bathroom - Walk-In Shower
    • Level: Lower
    Bonus room
    • Level: Lower
    Dining room
    • Features: Crown Molding, Lighting - Pendants
    • Level: Main
    Exercise room
    • Features: Flooring - Concrete
    • Level: Lower
    Family room
    • Features: Fireplace - Gas, Recessed Lighting, Lighting - Ceiling
    • Level: Main
    Kitchen
    • Features: Countertop(s) - Quartz, Kitchen Island, Flooring - Luxury Vinyl Plank, Breakfast Nook, Kitchen - Gas Cooking, Pantry
    • Level: Main
    Living room
    • Features: Flooring - Luxury Vinyl Plank, Fireplace - Gas, Recessed Lighting
    • Level: Main
    Office
    • Features: Recessed Lighting
    • Level: Main
    Recreation room
    • Features: Recessed Lighting, Flooring - Carpet, Basement - Finished
    • Level: Lower
    Other
    • Features: Flooring - Luxury Vinyl Plank, Window Treatments, Cathedral/Vaulted Ceiling, Ceiling Fan(s), Lighting - Ceiling
    • Level: Main
    Heating
    • Central, Natural Gas
    Cooling
    • Central Air, Attic Fan, Ceiling Fan(s), Electric
    Appliances
    • Included: Disposal, Dryer, Exhaust Fan, Ice Maker, Refrigerator, Tankless Water Heater
    • Laundry: Upper Level, Dryer In Unit, Washer In Unit
    Features
    • Kitchen Island, Kitchen - Table Space, Dining Area, Built-in Features, Upgraded Countertops, Primary Bath(s), Ceiling Fan(s), Crown Molding, Formal/Separate Dining Room, Pantry, Other, Cathedral Ceiling(s), Tray Ceiling(s), 9'+ Ceilings
    • Flooring: Ceramic Tile, Carpet, Luxury Vinyl, Wood
    • Doors: French Doors
    • Windows: Window Treatments
    • Basement: Finished,Improved,Sump Pump
    • Number of fireplaces: 2
    • Fireplace features: Gas/Propane
    Interior area
    • Total structure area: 4,500
    • Total interior livable area: 4,500 sqft
    • Finished area above ground: 3,000
    • Finished area below ground: 1,500

    Property

    Parking
    • Total spaces: 2
    • Parking features: Garage Faces Front, Asphalt, Attached
    • Attached garage spaces: 2
    • Has uncovered spaces: Yes
    Accessibility
    • Accessibility features: None
    Features
    • Levels: Three
    • Stories: 3
    • Patio & porch: Patio
    • Exterior features: Extensive Hardscape
    • Pool features: Community
    • Fencing: Full,Wood
    Lot
    • Size: 4,356 sqft
    Details
    • Additional structures: Above Grade, Below Grade
    • Parcel number: 059369030000
    • Zoning: PDH4
    • Special conditions: Standard
    • Other equipment: None

    Construction

    Type & style
    • Home type: Townhouse
    • Architectural style: Colonial
    • Property subtype: Townhouse
    Materials
    • Vinyl Siding
    • Foundation: Slab
    • Roof: Architectural Shingle
    Condition
    • Excellent
    • New construction: No
    • Year built: 2002
    • Major remodel year: 2025

    Utilities & green energy

    • Electric: 200+ Amp Service
    • Sewer: Public Sewer
    • Water: Public
    • Utilities for property: Fiber Optic

    Community & neighborhood

    Community
    • Community features: Pool
    Location
    • Region: Ashburn
    • Subdivision: Ashburn Village

    HOA & financial

    HOA
    • Has HOA: Yes
    • HOA fee: $135 monthly
    • Amenities included: Clubhouse, Common Grounds, Community Center, Pool, Recreation Facilities, Tot Lots/Playground
    • Services included: Common Area Maintenance
    • Association name: ASHBURN VILLAGE

    Other

    Other facts
    • Listing agreement: Exclusive Right To Sell
    • Listing terms: Cash,Conventional,FHA,Negotiable,VA Loan
    • Ownership: Fee Simple

    Price history

    DateEventPrice
    11/12/2025Sold$890,000-1.1%$198/sqft
    Source: Bright MLS #VALO2104944 Report a problem
    10/14/2025Pending sale$900,000$200/sqft
    Source: Bright MLS #VALO2104944 Report a problem
    9/12/2025Listed for sale$900,000+108.7%$200/sqft
    Source: Bright MLS #VALO2104944 Report a problem
    8/12/2015Listing removed$2,550$1/sqft
    Source: Patriot Properties Inc. #LO8654563 Report a problem
    7/30/2015Price change$2,550-1.9%$1/sqft
    Source: David Mysak Report a problem
    7/22/2015Price change$2,600+2%$1/sqft
    Source: David Mysak Report a problem
    7/3/2015Price change$2,550-1.9%$1/sqft
    Source: Patriot Properties Inc. #LO8654563 Report a problem
    6/6/2015Price change$2,600-3.7%$1/sqft
    Source: Patriot Properties Inc. #LO8654563 Report a problem
    6/6/2013Listed for rent$2,700$1/sqft
    Source: Patriot Properties, Inc. Report a problem
    6/23/2011Listing removed$2,700$1/sqft
    Source: Apple Manor Properties #LO7615725 Report a problem
    6/3/2011Listed for rent$2,700$1/sqft
    Source: Apple Manor Properties #LO7615725 Report a problem
    12/11/2002Sold$431,165$96/sqft
    Source: Public Record Report a problem

    Public tax history

    YearProperty taxesTax assessment
    2025$6,424 -1%$798,060 +6.3%
    2024$6,491 +4.9%$750,430 +6.1%
    2023$6,186 +3.4%$706,960 +5.2%
    2022$5,981 +0.3%$671,970 +10.4%
    2021$5,964 +2.2%$608,570 +7.9%
    2020$5,836 $563,840 +1.5%
    2019$5,836 +3.6%$555,280 +7%
    2018$5,633 +0%$519,190 +3.7%
    2017$5,633 -2.8%$500,710 -0.1%
    2016$5,793 $501,460 +31.3%
    2015$5,793 -0.3%$381,890 -0.6%
    2014$5,807 $384,310 -20.9%
    2008-- $485,700 -16.5%
    2007-- $581,700 -9.6%
    2006-- $643,700 +35.1%
    2005-- $476,400
    2004-- $476,400 +14.5%
    2003-- $416,100

    Find assessor info on the county website

    Neighborhood: 20147

    Nearby schools

    GreatSchools rating
    Schools provided by the listing agent
    • High: Broad Run
    • District: Loudoun County Public Schools

    Source: Bright MLS. This data may not be complete. We recommend contacting the local school district to confirm school assignments for this home.

    Get a cash offer in 3 minutes
    Find out how much your home could sell for in as little as 3 minutes with a no-obligation cash offer.
    Estimated market value
    $910,700
    Get a cash offer in 3 minutes
    Find out how much your home could sell for in as little as 3 minutes with a no-obligation cash offer.
    Estimated market value
    $910,700