Skip main navigation
Sold for $385,000
  • $385,000

    4439 29TH AVENUE CIRCLE E, PALMETTO, FL 34221

    3beds
    2,039sqft
    Single Family Residence
    Built in 2015
    9,200 Square Feet Lot
    $378,000 Zestimate®
    $189/sqft
    $2,652 Estimated rent

    Home value

    $378,000

    $344,000 - $416,000

    $2,652/mo

    Zestimate® history
    Loading
    Loading...

    Owner options

    List your home for rent

    $2,652/mo

    Rent Zestimate®

    Find your next renter with Zillow Rental Manager. Plus, with online applications, you can quickly screen prospective tenants – for free.

    Learn more

    $2,652/mo

    Rent Zestimate®

    Refinance and save

    $2,650/mo

    Est. payment

    Refinancing to a lower rate could help reduce your monthly payments and save thousands over the life of the loan.

    See today's rates

    $2,650/mo

    Est. payment

    Explore your selling options

    Work with a Zillow partner agent

    Leverage their expertise and Zillow's premium Showcase listings to get your home seen by more buyers.

    Get started

    List with your own agent

    Get your home in front of millions of buyers by listing it on Zillow.

    Learn how to do it

    Sell it yourself

    Take full control of how buyers see your home on Zillow by listing For Sale by Owner (FSBO).

    List your home

    What's special

    Fenced rear yardScreened lanaiBreakfast barDesigner ceramic tileBright and airy feelStall showerPrimary suite
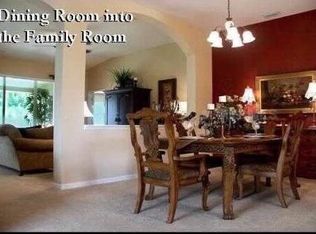
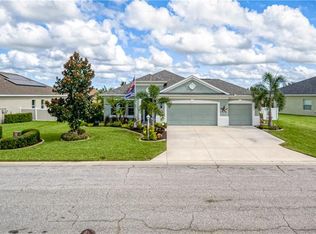
    Major price Improvement! Move-In Ready 3-Bedroom plus Den, plus Office and 2-Bathrooms. Welcome to this lovingly maintained 3-bedroom, 2-bathroom home with a versatile den—perfect for an office, playroom, or guest space! This home features an open-concept living area with a bright and airy feel, plenty of natural light, and many updates. The kitchen is a chef’s dream, boasting stainless steel appliances, ample countertops and cabinet space, and a breakfast bar. The primary suite is a private retreat with a walk-in closet, water closet bathroom, dual sinks, and stall shower. Two additional bedrooms are spacious and comfortable, ideal for family or guests. Enjoy outdoor living in the screened lanai and beautiful water-view backyard, perfect for entertaining or relaxing. Located in Sugar Mills Lakes, this home is close to shopping, dining, parks, and top-rated schools. Many outstanding features include a new roof installed in 2024, including paid solar panels servicing the entire home, designer ceramic tile throughout the home except for bedrooms 2 and 3, a decorative oval glass entry door, a fenced rear yard, and an outdoor storage shed. Don’t miss this incredible opportunity—schedule your showing today!

    Zillow last checked:

    Listing updated:

    Listed by:

    Ed Curry, PLL 941-799-9440,

    BETTER HOMES AND GARDENS REAL ESTATE ATCHLEY PROPE 941-556-9100

    Bought with:

    Peggy Soublis, 3528754

    TREND REALTY

    Source: Stellar MLS,MLS#: A4642856MLS LogoOriginating MLS: Sarasota - Manatee

    Facts & features

    Interior

    Bedrooms & bathrooms
    • Bedrooms: 3
    • Bathrooms: 2
    • Full bathrooms: 2
    Rooms
    • Room types: Bonus Room, Den/Library/Office, Utility Room
    Primary bedroom
    • Features: Ceiling Fan(s), Walk-In Closet(s)
    • Level: First
    • Area: 352 Square Feet
    • Dimensions: 22x16
    Bedroom 2
    • Features: Ceiling Fan(s), Built-in Closet
    • Level: First
    • Area: 180 Square Feet
    • Dimensions: 15x12
    Bedroom 3
    • Features: Ceiling Fan(s), Built-in Closet
    • Level: First
    • Area: 150 Square Feet
    • Dimensions: 15x10
    Balcony porch lanai
    • Features: Ceiling Fan(s)
    • Level: First
    • Area: 96 Square Feet
    • Dimensions: 12x8
    Dining room
    • Level: First
    • Area: 195 Square Feet
    • Dimensions: 15x13
    Family room
    • Level: First
    • Area: 150 Square Feet
    • Dimensions: 15x10
    Foyer
    • Level: First
    • Area: 60 Square Feet
    • Dimensions: 10x6
    Kitchen
    • Features: Pantry
    • Level: First
    • Area: 150 Square Feet
    • Dimensions: 15x10
    Laundry
    • Level: First
    • Area: 50 Square Feet
    • Dimensions: 10x5
    Living room
    • Features: Ceiling Fan(s)
    • Level: First
    • Area: 180 Square Feet
    • Dimensions: 15x12
    Office
    • Features: Ceiling Fan(s), No Closet
    • Level: First
    • Area: 121 Square Feet
    • Dimensions: 11x11
    Heating
    • Central, Electric
    Cooling
    • Central Air
    Appliances
    • Included: Dishwasher, Disposal, Microwave, Range, Refrigerator, Solar Hot Water Owned
    • Laundry: Inside, Laundry Room
    Features
    • Ceiling Fan(s), High Ceilings, Living Room/Dining Room Combo, Open Floorplan, Walk-In Closet(s)
    • Flooring: Carpet, Ceramic Tile
    • Doors: Sliding Doors
    • Windows: Window Treatments
    • Has fireplace: No
    Interior area
    • Total structure area: 2,706
    • Total interior livable area: 2,039 sqft

    Property

    Parking
    • Total spaces: 2
    • Parking features: Garage - Attached
    • Attached garage spaces: 2
    Features
    • Levels: One
    • Stories: 1
    • Exterior features: Irrigation System
    • Has view: Yes
    • View description: Pond
    • Has water view: Yes
    • Water view: Pond
    • Waterfront features: Pond
    Lot
    • Size: 9,200 Square Feet
    • Features: Above Flood Plain
    Details
    • Parcel number: 747511709
    • Zoning: PDR
    • Special conditions: None

    Construction

    Type & style
    • Home type: SingleFamily
    • Property subtype: Single Family Residence
    Materials
    • Block, Stucco
    • Foundation: Slab
    • Roof: Shingle
    Condition
    • New construction: No
    • Year built: 2015

    Utilities & green energy

    • Electric: Photovoltaics Seller Owned
    • Sewer: Public Sewer
    • Water: Public
    • Utilities for property: Cable Connected, Electricity Connected
    Green energy
    • Energy generation: Solar

    Community & HOA

    Community
    • Features: Buyer Approval Required, Deed Restrictions, Golf Carts OK, Park, Playground, Sidewalks, Tennis Court(s)
    • Pet fee: $0 monthly
    • Subdivision: SUGAR MILL LAKES PH II & III
    HOA
    • Has HOA: Yes
    • HOA fee: $80 monthly
    • HOA name: Stacia Searcy
    • HOA phone: 941-315-8044
    Location
    • Region: Palmetto

    Financial & listing details

    • Price per square foot: $189/sqft
    • Tax assessed value: $372,913
    • Annual tax amount: $3,006
    • Date on market: 3/6/2025
    • Cumulative days on market: 33 days
    • Listing terms: Cash,Conventional,FHA,VA Loan
    • Ownership: Fee Simple
    • Total actual rent: 0
    • Electric utility on property: Yes
    • Road surface type: Asphalt

    Price history

    DateEventPrice
    4/30/2025Sold$385,000-7.2%$189/sqft
    Source: Stellar MLS #A4642856 Report a problem
    4/9/2025Pending sale$415,000$204/sqft
    Source: Stellar MLS #A4642856 Report a problem
    3/22/2025Price change$415,000-7.8%$204/sqft
    Source: Stellar MLS #A4642856 Report a problem
    3/6/2025Listed for sale$450,000+63.6%$221/sqft
    Source: Stellar MLS #A4642856 Report a problem
    8/24/2017Sold$275,000-3.5%$135/sqft
    Source: Public Record Report a problem
    7/11/2017Pending sale$284,900$140/sqft
    Source: Coldwell Banker Residential Real Estate - Lakewood Ranch #A4185391 Report a problem
    6/21/2017Price change$284,900-1.7%$140/sqft
    Source: Coldwell Banker Residential Real Estate - Lakewood Ranch #A4185391 Report a problem
    6/6/2017Price change$289,900-1.7%$142/sqft
    Source: Coldwell Banker Residential Real Estate - East Manatee #A4185391 Report a problem
    5/23/2017Price change$294,900-1.7%$145/sqft
    Source: Coldwell Banker Residential Real Estate - East Manatee #A4185391 Report a problem
    5/12/2017Listed for sale$299,900+28.7%$147/sqft
    Source: Coldwell Banker Residential Real Estate - East Manatee #A4185391 Report a problem
    6/4/2015Sold$233,071$114/sqft
    Source: Stellar MLS #A4124159 Report a problem

    Public tax history

    YearProperty taxesTax assessment
    2025$3,205 +6.6%$256,935 +2.9%
    2024$3,007 +1.6%$249,694 +3%
    2023$2,959 +0.8%$242,421 +3%
    2022$2,934 +0.1%$235,360 +3%
    2021$2,931 +1.1%$228,505 +1.4%
    2020$2,899 +4.6%$225,350 +4.9%
    2019$2,770 $214,788 +1.9%
    2018$2,770 +1%$210,783 +9.8%
    2017$2,742 +657.9%$192,015 +2.1%
    2016$362 $188,066 +707.2%
    2015$362 $23,300
    2014$362 -1.3%$23,300
    2013$367 +36563%$23,300 -2.9%
    2012$1 $24,000 +5.3%
    2011$1 $22,800 -14.4%
    2010-- $26,650 -18%
    2009$508 -48.5%$32,500 -50.4%
    2008$987 +1.3%$65,500 +3.1%
    2007$974 +634.3%$63,500 +693.8%
    2006$133 $8,000
    Find assessor info on the county website

    Neighborhood: 34221

    Nearby schools

    GreatSchools rating
    Schools provided by the listing agent
    • Elementary: James Tillman Elementary
    • Middle: Buffalo Creek Middle
    • High: Palmetto High

    Source: Stellar MLS. This data may not be complete. We recommend contacting the local school district to confirm school assignments for this home.

    Get a cash offer in 3 minutes
    Find out how much your home could sell for in as little as 3 minutes with a no-obligation cash offer.
    Estimated market value
    $378,000
    Get a cash offer in 3 minutes
    Find out how much your home could sell for in as little as 3 minutes with a no-obligation cash offer.
    Estimated market value
    $378,000