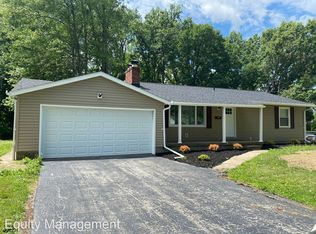
Nestled in a quiet, highly sought-after neighborhood within the Austintown Local School District, this beautifully maintained ranch offers the perfect blend of comfort, updates, and privacy — all just minutes from shopping, dining, and local parks.
Step onto the charming Nature Stone-covered front porch and into a spacious living room filled with warmth and natural light. The home features three bedrooms with newly refinished hardwood floors and brand-new Renewal by Andersen windows installed in 2025. The fully remodeled bathroom showcases elegant Italian porcelain tile and a modern fiberglass surround tub completed in 2019.
The updated kitchen comes complete with newer appliances and opens seamlessly into a generous dining area and cozy family room featuring a fireplace — ideal for entertaining or relaxing evenings at home. Just off the family room, enjoy a stunning 220 sq. ft. all-season sunroom with beautiful cedar walls and ceilings overlooking the gorgeous fenced backyard that backs up to a peaceful greenbelt for added privacy. A storage shed adds extra convenience.
The spotless basement offers newer glass block windows and vents, a General Ionics whole-house water softener, newer hot water tank, and updated electrical box. The roof is approximately 10 years old. Added peace of mind comes with a Choice Home Warranty in place through October, covering heating, cooling, appliances, electrical, and plumbing.
This move-in ready home is truly a must-see!
Closed
$242,000
4439 Aspen Dr, Youngstown, OH 44515
3beds
--sqft
Single Family Residence
Built in 1966
0.33 Acres Lot
$243,800 Zestimate®
$--/sqft
$1,605 Estimated rent
Home value
$243,800
$227,000 - $261,000
$1,605/mo
Zestimate® history
Owner options
List your home for rent
$1,605/mo
Rent Zestimate®
Find your next renter with Zillow Rental Manager. Plus, with online applications, you can quickly screen prospective tenants – for free.
$1,605/mo
Rent Zestimate®
Refinance and save
$1,664/mo
Est. payment
Refinancing to a lower rate could help reduce your monthly payments and save thousands over the life of the loan.
$1,664/mo
Est. payment
Explore your selling options
Work with a Zillow partner agent
Leverage their expertise and Zillow's premium Showcase listings to get your home seen by more buyers.
Get startedList with your own agent
Get your home in front of millions of buyers by listing it on Zillow.
Learn how to do itSell it yourself
Take full control of how buyers see your home on Zillow by listing For Sale by Owner (FSBO).
List your homeWhat's special
Nature stone-covered front porchModern fiberglass surround tubGenerous dining area
Zillow last checked:
Listing updated:
Listed by:
Dina L Zidian 330-726-6115 dlzidian@yahoo.com,
Zidian Real Estate
Bought with:
Bobbi Seguin, 200000197
Berkshire Hathaway HomeServices Stouffer Realty
Source: MLS Now,MLS#: 5210719 Originating MLS: Youngstown Columbiana Association of REALTORS
Originating MLS: Youngstown Columbiana Association of REALTORSFacts & features
Interior
Bedrooms & bathrooms
- Bedrooms: 3
- Bathrooms: 1
- Full bathrooms: 1
- Main level bathrooms: 1
- Main level bedrooms: 3
Primary bedroom
- Description: Flooring: Hardwood
- Level: First
- Dimensions: 13 x 13
Bedroom
- Description: Flooring: Hardwood
- Level: First
- Dimensions: 13 x 10
Bedroom
- Description: Flooring: Hardwood
- Level: First
- Dimensions: 10 x 13
Dining room
- Description: Porcelain Floors,Flooring: Other
- Level: First
- Dimensions: 11 x 11
Entry foyer
- Description: Flooring: Other
- Level: First
- Dimensions: 15 x 5
Family room
- Description: Flooring: Carpet
- Level: First
- Dimensions: 13 x 11
Kitchen
- Description: Porcelain floors in the kitchen and dining area,Flooring: See Remarks
- Level: First
- Dimensions: 10 x 9
Living room
- Description: Flooring: Carpet
- Level: First
- Dimensions: 15 x 11
Sunroom
- Description: All season room with Heating and cooling,Flooring: Carpet
- Level: First
- Dimensions: 22 x 10
Heating
- Forced Air
Cooling
- Central Air
Appliances
- Included: Dishwasher, Disposal, Microwave, Range, Refrigerator, Water Softener
Features
- Basement: Concrete
- Number of fireplaces: 1
- Fireplace features: Wood Burning
Property
Parking
- Total spaces: 2
- Parking features: Concrete, Driveway
- Garage spaces: 2
Features
- Levels: One
- Stories: 1
- Patio & porch: Covered, Front Porch
- Fencing: Chain Link
Lot
- Size: 0.33 Acres
Details
- Parcel number: 481090005.000
- Special conditions: Standard
Construction
Type & style
- Home type: SingleFamily
- Architectural style: Ranch
- Property subtype: Single Family Residence
Materials
- Vinyl Siding
- Roof: Asphalt
Condition
- Year built: 1966
Details
- Warranty included: Yes
Utilities & green energy
- Sewer: Public Sewer
- Water: Public
Community & HOA
Community
- Subdivision: Forest Green
HOA
- Has HOA: No
Location
- Region: Youngstown
Financial & listing details
- Tax assessed value: $149,160
- Annual tax amount: $2,500
- Date on market: 5/17/2026
- Cumulative days on market: 37 days
Price history
| Date | Event | Price |
|---|---|---|
| 6/23/2026 | Sold | $242,000-3.2% |
Source:  MLS Now #5210719 Report a problem MLS Now #5210719 Report a problem | ||
| 5/17/2026 | Listed for sale | $249,900+177.7% |
Source: MLS Now #5210719 Report a problem | ||
| 1/7/1999 | Sold | $90,000 |
Source: Public Record Report a problem | ||
Public tax history
| Year | Property taxes | Tax assessment |
|---|---|---|
| 2025 | $2,504 +4.8% | $52,200 |
| 2024 | $2,390 +1.6% | $52,200 |
| 2023 | $2,352 +17.1% | $52,200 +46.1% |
| 2022 | $2,008 -0.1% | $35,730 |
| 2021 | $2,009 -0.4% | $35,730 |
| 2020 | $2,018 +4% | $35,730 +14% |
| 2019 | $1,941 +0.7% | $31,340 |
| 2018 | $1,927 +3.2% | $31,340 |
| 2017 | $1,867 +0.7% | $31,340 +1.7% |
| 2016 | $1,855 +3.1% | $30,830 |
| 2015 | $1,798 -0.5% | $30,830 |
| 2014 | $1,807 +1.1% | $30,830 |
| 2013 | $1,787 +0% | $30,830 |
| 2012 | $1,786 +5.1% | $30,830 |
| 2011 | $1,699 -2.3% | $30,830 -7.8% |
| 2010 | $1,739 +8.6% | $33,430 |
| 2009 | $1,601 +0.3% | $33,430 |
| 2008 | $1,596 -0.3% | $33,430 |
| 2007 | $1,600 +2.7% | $33,430 |
| 2006 | $1,558 +4.4% | $33,430 +12.3% |
| 2005 | $1,493 -44.9% | $29,760 |
| 2003 | $2,711 +3.2% | -- |
| 2002 | $2,626 | -- |
| 2001 | $2,626 +1% | -- |
| 2000 | $2,601 | -- |
Find assessor info on the county website
Neighborhood: 44515
Nearby homes
- $239,0003 bd2 ba1.6k sqft4427 Aspen Dr, Austintown, OH 44515Sold

- $219,1003 bd1 ba1.1k sqft4451 Aspen Dr, Youngstown, OH 44515Off Market
- $202,5003 bd1 ba1.3k sqft4415 Aspen Dr, Youngstown, OH 44515Off Market
- $215,9003 bd2 ba1.1k sqft4473 Aspen Dr, Youngstown, OH 44515Off Market
- $206,0003 bd1 ba1.8k sqft4436 Aspen Dr, Youngstown, OH 44515Off Market
- $16,9800.28 acres4428 Aspen Dr, Youngstown, OH 44515Off Market
- $212,6003 bd2 ba2.1k sqft4495 Aspen Dr, Youngstown, OH 44515Off Market
- $239,0003 bd2 ba2.3k sqft4466 Aspen Dr, Youngstown, OH 44515Off Market
Nearby schools
GreatSchools rating
- NAAustintown Elementary SchoolGrades: PK-2Distance: 1.4 mi
- 7/10Austintown Middle SchoolGrades: 6-8Distance: 1.3 mi
- 5/10Fitch High SchoolGrades: 9-12Distance: 1.4 mi
Schools provided by the listing agent
- District: Austintown LSD - 5001
Source: MLS Now. This data may not be complete. We recommend contacting the local school district to confirm school assignments for this home.
Get a cash offer in 3 minutes
Find out how much your home could sell for in as little as 3 minutes with a no-obligation cash offer.
Estimated market value
$243,800
Get a cash offer in 3 minutes
Find out how much your home could sell for in as little as 3 minutes with a no-obligation cash offer.
Estimated market value
$243,800
- Ohio
- Mahoning County
- Austintown
- 44515
- 4439 Aspen Dr
Nearby cities
Nearby zip codes
Other Austintown Topics
