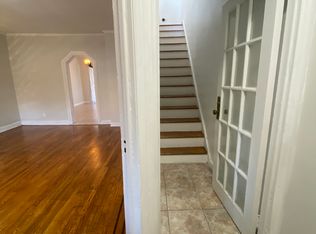
Discover The Potential Of This Home That Is Ideal For Your Extended Family. Look NO MORE! This Duplex/ 2 Family Bronx Charmer Awaits Your Personal Touches And Is The Perfect Space For All. It Boasts A Brick Facade With A Tiled Verandah, A Spacious Living, Formal Dining Room That Leads To A Rear Patio, Ample Sized Kitchen. The Very Private Upper Floor Has 3 Generously Sizes Bedroom And A Full Bath. The Lower Floor Unit Includes 1 Bedroom, 1 Bathroom, Kitchen And An Additional Bonus Room Which Also Has An Outdoor Space For You To Enjoy. Not Much Imagination Is Need To Make This Your Forever Home, Additional information: Appearance:Excellent+,Interior Features:Lr/Dr
Sold for $640,000
$640,000
4439 Byron Avenue, Bronx, NY 10466
4beds
1,636sqft
Duplex, Multi Family
Built in 1940
-- sqft lot
$745,400 Zestimate®
$391/sqft
$3,242 Estimated rent
Home value
$745,400
$693,000 - $805,000
$3,242/mo
Zestimate® history
Owner options
List your home for rent
$3,242/mo
Rent Zestimate®
Find your next renter with Zillow Rental Manager. Plus, with online applications, you can quickly screen prospective tenants – for free.
$3,242/mo
Rent Zestimate®
Refinance and save
$3,948/mo
Est. payment
Refinancing to a lower rate could help reduce your monthly payments and save thousands over the life of the loan.
$3,948/mo
Est. payment
Explore your selling options
Work with a Zillow partner agent
Leverage their expertise and Zillow's premium Showcase listings to get your home seen by more buyers.
Get startedList with your own agent
Get your home in front of millions of buyers by listing it on Zillow.
Learn how to do itSell it yourself
Take full control of how buyers see your home on Zillow by listing For Sale by Owner (FSBO).
List your homeWhat's special
Zillow last checked:
Listing updated:
Listed by:
Angela M. Caffrey SRS 631-766-0785,
Signature Premier Properties 631-673-3900
Bought with:
Laura Henriquez, 10401351013
Keller Williams Village Sq Rlt
Source: OneKey® MLS as distributed by MLS GRID,MLS#: L3564016
Facts & features
Interior
Bedrooms & bathrooms
- Bedrooms: 4
- Bathrooms: 2
- Full bathrooms: 2
Bedroom 1
- Description: 3 Bedrooms
- Level: Second
Bedroom 2
- Description: Bedroom
- Level: Lower
Bathroom 1
- Description: Bathroom
- Level: Second
Bathroom 2
- Description: Bathroom
- Level: Lower
Dining room
- Description: Dining Room
- Level: First
Kitchen
- Description: Kitchen
- Level: First
Kitchen
- Description: Kitchen
- Level: Lower
Living room
- Description: Living Room
- Level: First
Heating
- Oil, Baseboard, Other
Cooling
- None
Appliances
- Included: Gas Water Heater, Refrigerator
Features
- Formal Dining
- Flooring: Hardwood
- Windows: Blinds, Skylight(s)
- Basement: Finished,Full,Walk-Out Access
- Attic: None
Interior area
- Total structure area: 1,636
- Total interior livable area: 1,636 sqft
Property
Parking
- Parking features: Private, Driveway
- Has uncovered spaces: Yes
Features
- Levels: Three Or More
- Patio & porch: Patio, Porch
- Exterior features: Private Entrance
Lot
- Size: 1,656 Square Feet
- Dimensions: 17 x 97.42
- Features: Near Public Transit, Near Shops
Details
- Parcel number: 050710044
Construction
Type & style
- Home type: MultiFamily
- Property subtype: Duplex, Multi Family
- Attached to another structure: Yes
Materials
- Brick
Condition
- Year built: 1940
Utilities & green energy
- Gas: Separate Gas Meters: 1
- Sewer: Public Sewer
- Water: Public
Community & HOA
HOA
- Has HOA: No
Location
- Region: Bronx
Financial & listing details
- Price per square foot: $391/sqft
- Tax assessed value: $642,000
- Annual tax amount: $5,460
- Date on market: 7/12/2024
- Listing agreement: Exclusive Right To Lease
Price history
| Date | Event | Price |
|---|---|---|
| 11/13/2024 | Sold | $640,000+0%$391/sqft |
Source:  OneKey® MLS as distributed by MLS GRID #L3564016 Report a problem OneKey® MLS as distributed by MLS GRID #L3564016 Report a problem | ||
| 9/4/2024 | Pending sale | $639,900$391/sqft |
Source: OneKey® MLS as distributed by MLS GRID #3564016 Report a problem | ||
| 7/12/2024 | Listed for sale | $639,900+64.1%$391/sqft |
Source: OneKey® MLS as distributed by MLS GRID #3564016 Report a problem | ||
| 1/11/2021 | Listing removed | -- |
Source: Bronx-Manhattan MLS Report a problem | ||
| 10/11/2017 | Pending sale | $390,000$238/sqft |
Source: Maxine Mears-Clarke Real Estate #69398 Report a problem | ||
| 8/15/2017 | Listed for sale | $390,000$238/sqft |
Source: Maxine Mears-Clarke Real Estate #69398 Report a problem | ||
Public tax history
| Year | Property taxes | Tax assessment |
|---|---|---|
| 2025 | $5,501 | $38,520 +10.1% |
| 2024 | $5,501 -0.3% | $34,980 -13.5% |
| 2023 | $5,520 | $40,440 +19.1% |
| 2022 | -- | $33,960 +14.3% |
| 2021 | -- | $29,700 -9.5% |
| 2020 | $4,831 | $32,820 -3% |
| 2019 | $4,831 +2% | $33,840 +49.4% |
| 2018 | $4,739 +8.8% | $22,652 +6% |
| 2017 | $4,356 +8.1% | $21,370 +6% |
| 2016 | $4,030 | $20,161 +6% |
| 2015 | $4,030 +57.8% | $19,020 |
| 2014 | $2,555 | $19,020 -7.3% |
| 2013 | -- | $20,520 +1% |
| 2012 | -- | $20,320 +1.4% |
| 2011 | -- | $20,044 +2.6% |
| 2010 | -- | $19,542 +6% |
| 2009 | -- | $18,436 +6% |
| 2008 | -- | $17,395 +2.7% |
| 2007 | -- | $16,934 +1.4% |
| 2006 | -- | $16,704 +2.6% |
| 2005 | -- | $16,285 +6% |
| 2004 | -- | $15,364 +6% |
| 2003 | -- | $14,496 +2.7% |
| 2002 | -- | $14,112 +1.4% |
| 2001 | -- | $13,920 +2.6% |
| 2000 | -- | $13,572 |
Find assessor info on the county website
Neighborhood: Wakefield
Nearby homes
- $--3 bd1 ba1.6k sqft4439 Byron Ave UNIT 2, Bronx, NY 10466Off Market
- $784,5007 bd3 ba1.6k sqft4441 Byron Ave, Bronx, NY 10466Off Market

- $680,400-- bd-- ba1.6k sqft4437 Byron Ave, Bronx, NY 10466Off Market
- $790,1004 bd2 ba1.6k sqft4435 Byron Ave, Bronx, NY 10466Off Market

- $731,1005 bd3 ba1.6k sqft4443 Byron Ave, Bronx, NY 10466Off Market
- $--4 bd3 ba1.6k sqft4445 Byron Ave #2, Bronx, NY 10466Off Market
- $767,8004 bd3 ba1.6k sqft4445 Byron Ave, Bronx, NY 10466Off Market
- $858,6004 bd3 ba1.8k sqft4445 Byron, Bronx, NY 10466Off Market
Nearby schools
GreatSchools rating
- 6/10Ps 87Grades: K-5Distance: 0.4 mi
- 3/10North Bronx School of EmpowermentGrades: 6-8Distance: 1.3 mi
- 2/10New World High SchoolGrades: 9-12Distance: 0.7 mi
Schools provided by the listing agent
- Elementary: Ps 121 Throop
- Middle: Bronx Green Middle School
- High: Harry S Truman High School
Source: OneKey® MLS as distributed by MLS GRID. This data may not be complete. We recommend contacting the local school district to confirm school assignments for this home.
Nearby cities
Nearby neighborhoods
Nearby zip codes
Other New York Topics
