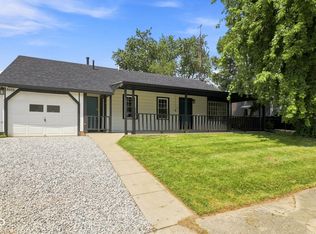
Welcome home to this beautiful updated 3 bedroom, 1.5 bath home that combines comfort, space and value. Featuring remodeled bathrooms, updated flooring, newer windows and fresh paint throughout. This home is move-in ready and perfect for families, first time buyers or anyone looking for a well-maintained property. Enjoy the convenience of a 1.5 car attached garage plus additional storage shed in the spacious backyard, offering plenty of room for tools, hobbies and outdoor projects. The large backyard is perfect for pets, gardening or simply relaxing. With modern updates already completed and plenty of functional space inside and out this home is ready for the next owner. Don't miss your chance to make it yours - schedule your showing today before it's gone.
Active
Price cut: $20K (6/26)
$259,000
4439 Dabny Cir, Indianapolis, IN 46254
3beds
1,055sqft
Residential, Single Family Residence
Built in 1979
0.27 Acres Lot
$-- Zestimate®
$245/sqft
$-- HOA
What's special
Updated flooringFresh paint throughoutNewer windowsRemodeled bathrooms
- 90 days
- 183
- 17
Zillow last checked:
Listing updated:
Listed by:
Terre Sommers 317-513-3146,
Wilson Trust Realty LLC
Source: MIBOR as distributed by MLS GRID,MLS#: 22103980
Facts & features
Interior
Bedrooms & bathrooms
- Bedrooms: 3
- Bathrooms: 2
- Full bathrooms: 1
- 1/2 bathrooms: 1
- Main level bathrooms: 2
- Main level bedrooms: 3
Primary bedroom
- Level: Main
- Area: 144 Square Feet
- Dimensions: 12x12
Bedroom 2
- Level: Main
- Area: 110 Square Feet
- Dimensions: 11x10
Kitchen
- Level: Main
- Area: 195 Square Feet
- Dimensions: 15x13
Laundry
- Level: Main
- Area: 15 Square Feet
- Dimensions: 5x3
Living room
- Level: Main
- Area: 240 Square Feet
- Dimensions: 20x12
Heating
- Electric
Cooling
- Central Air
Appliances
- Included: Dryer, Disposal, Gas Water Heater, Electric Oven, Refrigerator, Free-Standing Freezer, Washer, Water Heater
- Laundry: Laundry Closet
Features
- Walk-In Closet(s)
- Has basement: No
Interior area
- Total structure area: 1,055
- Total interior livable area: 1,055 sqft
Property
Parking
- Total spaces: 1
- Parking features: Attached
- Attached garage spaces: 1
Features
- Levels: One
- Stories: 1
Lot
- Size: 0.27 Acres
- Features: Corner Lot, Mature Trees
Details
- Parcel number: 490513113015000601
- Special conditions: As Is
- Horse amenities: None
Construction
Type & style
- Home type: SingleFamily
- Architectural style: Ranch
- Property subtype: Residential, Single Family Residence
Materials
- Vinyl Siding
- Foundation: Slab
Condition
- New construction: No
- Year built: 1979
Utilities & green energy
- Water: Public
Community & HOA
Community
- Subdivision: Wedgewood
HOA
- Has HOA: No
Location
- Region: Indianapolis
Financial & listing details
- Price per square foot: $245/sqft
- Tax assessed value: $165,500
- Annual tax amount: $1,816
- Date on market: 6/4/2026
- Cumulative days on market: 92 days
Estimated market value
Not available
Estimated sales range
Not available
Not available
Price history
| Date | Event | Price |
|---|---|---|
| 6/26/2026 | Price change | $259,000-7.2%$245/sqft |
Source:  MIBOR as distributed by MLS GRID #22103980 Report a problem MIBOR as distributed by MLS GRID #22103980 Report a problem | ||
| 6/16/2026 | Price change | $279,000-3.8%$264/sqft |
Source: MIBOR as distributed by MLS GRID #22103980 Report a problem | ||
| 6/5/2026 | Listed for sale | $290,000+262.2%$275/sqft |
Source: MIBOR as distributed by MLS GRID #22103980 Report a problem | ||
| 6/30/2008 | Sold | $80,059$76/sqft |
Source: Public Record Report a problem | ||
Public tax history
| Year | Property taxes | Tax assessment |
|---|---|---|
| 2025 | $1,832 +19.3% | $165,500 +5% |
| 2024 | $1,535 -48.5% | $157,600 +9.7% |
| 2023 | $2,982 +10.7% | $143,700 +13.8% |
| 2022 | $2,695 +18% | $126,300 +8.1% |
| 2021 | $2,284 +3.9% | $116,800 +18.5% |
| 2020 | $2,198 +16.2% | $98,600 +5.9% |
| 2019 | $1,892 +15.5% | $93,100 +17.3% |
| 2018 | $1,638 +6.5% | $79,400 +5.2% |
| 2017 | $1,538 -0.9% | $75,500 +7.4% |
| 2016 | $1,552 +5% | $70,300 +3.1% |
| 2014 | $1,478 -7.4% | $68,200 |
| 2013 | $1,596 | $68,200 -3.8% |
| 2012 | $1,596 | $70,900 -7% |
| 2011 | -- | $76,200 -2.1% |
| 2010 | $1,624 -6.2% | $77,800 -4% |
| 2009 | $1,732 | $81,000 -5.2% |
| 2007 | -- | $85,400 |
Find assessor info on the county website
Monthly payment
Est. payment
Payment breakdown
Explore the cost of this home by adjusting the details. Changes won't be saved.Climate risks
Neighborhood: North High School

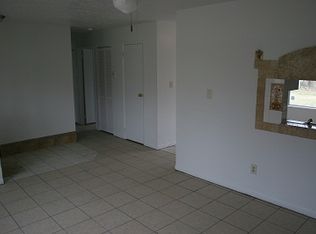


Similar homes
- $235,0003 bd2 ba1k sqft8559 Country Club Blvd, Indianapolis, IN 46234Active
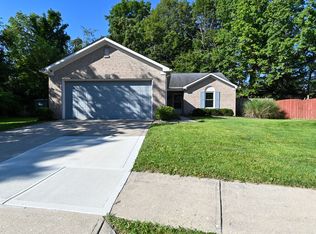 MLS ID #22123065, Brenda Outcalt, Carpenter, REALTORS®. MIBOR as distributed by MLS GRID
 - $275,0003 bd2 ba1.4k sqft6513 Apollo Way, Indianapolis, IN 46278Active
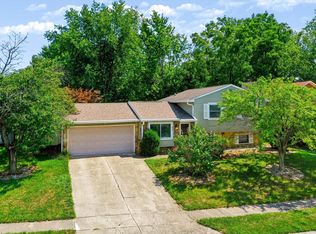 MLS ID #22118075, Brian Heaney, Mark Dietel Realty, LLC. MIBOR as distributed by MLS GRID
 - $279,9003 bd2 ba1.4k sqft3515 W 57th St, Indianapolis, IN 46228Active
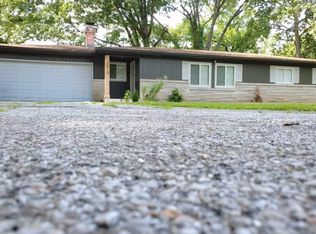 MLS ID #22112290, Sonia Khan, F.C. Tucker Company. MIBOR as distributed by MLS GRID
 - $224,9003 bd2 ba1.2k sqft3626 Lowry Rd, Indianapolis, IN 46222Active
 MLS ID #22117446, Monique Burnett, F.C. Tucker Company. MIBOR as distributed by MLS GRID
