
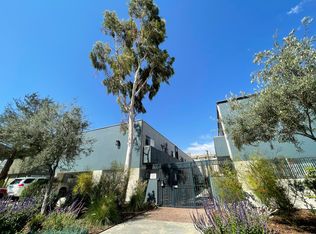
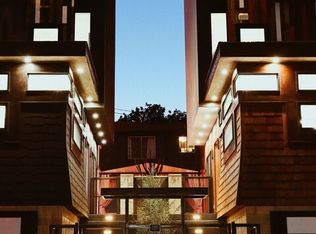
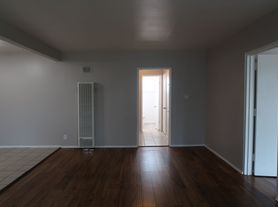
Welcome to 4439 Don Zarembo Drive, a beautifully updated residence nestled in the highly desirable Baldwin Hills Community affectionately know as the "The Don's". Situated on a quiet, secluded street offering beautiful canyon views, this inviting 2-bedroom, 2-bath home combines generous living spaces, contemporary updates and classic Southern California living. Step inside to an exceptionally spacious, light-filled interior featuring an open and versatille floor plan, updated flooring recessed lighting, crown molding and expansive windows. A striking floor-to-ceiling stone fireplace anchors the main living area, while multiple spaces for living, dining and entertaining provide a wonderful flow throughout the home. The updated kitchen features contemporary cabinetry, quartz countertops, stainless-steel appliances and stylish finishes, Both bedrooms are generously sized with ample closet space, while the updated baths include beautiful modern finishes. One bath offers a separate soaking tub and frameless glass shower with decorative stone detaling, creating a spa-inspired retreat. Large sliding glass doors provide an easy connection to the the beautiful outdoors and allow natural light to fill the home. Additional features include an attached garage , Central Heating & A/C. The attractive landscaping offers excellent curb appeal. Enjoy peaceful residential living in one of Baldwin Hills' most distinctive neighborhoods, known for it's beautiful hillside setting, breezes and sunsets with canyon and city views. Conveniently located to Culver City, Sofi & Intuit Dome, Downtown LA and the Marina.
Copyright The MLS. All rights reserved. Information is deemed reliable but not guaranteed.
House for rent
$5,400/moFees may apply
4439 Don Zarembo Dr, Los Angeles, CA 90008
2beds
1,528sqft
Price may not include required fees and charges. Learn more|
Singlefamily
Available now
Air conditioner
Electric dryer hookup laundry
4 Open parking spaces parking
Central, natural gas
What's special
Beautiful hillside settingContemporary updatesStylish finishesContemporary cabinetryQuiet secluded streetExpansive windowsSpa-inspired retreat
- 15 days |
- -- |
- -- |
Zillow last checked:
Listing updated:
Travel times

Let’s turn your rent into credit progress
Build credit history with every on-time payment and get credit for the payment you’re already making.
Facts & features
Interior
Bedrooms & bathrooms
- Bedrooms: 2
- Bathrooms: 2
- Full bathrooms: 2
Rooms
- Room types: Dining Area, Office
Heating
- Central, Natural Gas
Cooling
- Air Conditioner
Appliances
- Included: Dishwasher, Garbage Disposal, Gas Cooking Appliances, Gas Water Heater, Oven, Range, Refrigerator, Stove, Water Purifier
- Laundry: Electric Dryer Hookup, Hookups, Inside
Features
- Ceiling Fan(s), Ceiling Fan(s), Crown Molding, Dining Area
- Flooring: Laminate, Tile
- Has fireplace: Yes
Interior area
- Total interior livable area: 1,528 sqft
Property
Parking
- Total spaces: 4
- Parking features: Open
- Has uncovered spaces: Yes
- Details: Contact manager
Features
- Exterior features: Dining Area
- Pool features: Contact manager
- Has view: Yes
- View description: Canyon, Hills
Lot
- Features: Back Yard
Details
- Parcel number: 5027002011
Construction
Type & style
- Home type: SingleFamily
- Architectural style: Mid-Century
- Property subtype: SingleFamily
Materials
- Roof: Asphalt
Condition
- Year built: 1955
Utilities & green energy
- Utilities for property: Garbage
Community & HOA
HOA
- Amenities included: Parking
Location
- Region: Los Angeles
Financial & listing details
- Lease term: 1+Year
Nearby apartments for rent

Price history
| Date | Event | Price |
|---|---|---|
| 8/10/2026 | Listed for rent | $5,400$4/sqft |
Source:  CLAW #26869895 Report a problem CLAW #26869895 Report a problem | ||
| 3/24/2021 | Listing removed | -- |
Source: Owner Report a problem | ||
| 3/29/2017 | Sold | $775,000-1.8%$507/sqft |
Source: Public Record Report a problem | ||
| 3/28/2017 | Listed for sale | $789,000$516/sqft |
Source: Owner Report a problem | ||
| 2/15/2017 | Pending sale | $789,000$516/sqft |
Source: Owner Report a problem | ||
| 1/25/2017 | Listed for sale | $789,000+275.7%$516/sqft |
Source: Owner Report a problem | ||
| 11/22/1996 | Sold | $210,000$137/sqft |
Source: Public Record Report a problem | ||
Neighborhood: Baldwin Hills
Nearby schools
GreatSchools rating
- 3/10Hillcrest Drive Elementary SchoolGrades: K-5Distance: 0.6 mi
- 3/10Audubon Middle SchoolGrades: 6-8Distance: 1.5 mi
- 3/10Susan Miller Dorsey Senior High SchoolGrades: 9-12Distance: 1.3 mi