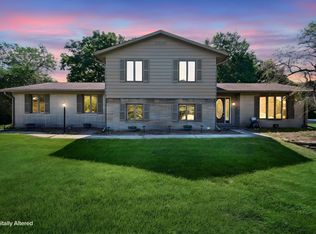
Welcome home to peaceful country living! Nestled on .70 acres, this charming 3 bedroom, 2 bath tri-level offers more than 2,000 square feet of comfortable living space with room to relax both inside and out. Enjoy cozy evenings by the wood-burning stove, convenient everyday living with an attached 2-car garage, and endless possibilities with the included barn. You'll love the expansive yard, perfect for gardening, outdoor activities, or simply enjoying the quiet countryside. Recent updates provide confidence for years to come, including a newer roof (3 to 4 years), furnace and central air (approximately 6 years), and water heater (approximately 7 years). If you've been searching for a move-in ready home with country charm, modern updates, and plenty of space to spread out, this is one you won't want to miss.
Active under contract
$289,900
4439 E 500 S, Cutler, IN 46920
3beds
2,032sqft
Single Family Residence
Built in 1967
0.7 Acres Lot
$275,100 Zestimate®
$--/sqft
$-- HOA
What's special
Included barnExpansive yard
- 37 days
- 1,037
- 67
Likely to sell faster than
Zillow last checked:
Listing updated:
Listed by:
Nathan Simmons Office:765-404-4894,
Keller Williams Lafayette
Source: IRMLS,MLS#: 202630962
Facts & features
Interior
Bedrooms & bathrooms
- Bedrooms: 3
- Bathrooms: 2
- Full bathrooms: 2
Bedroom 1
- Level: Upper
Bedroom 2
- Level: Upper
Dining room
- Level: Main
- Area: 120
- Dimensions: 10 x 12
Kitchen
- Level: Main
- Area: 108
- Dimensions: 9 x 12
Living room
- Level: Main
- Area: 204
- Dimensions: 17 x 12
Heating
- Forced Air
Cooling
- Central Air
Appliances
- Included: Dishwasher, Microwave, Refrigerator, Washer, Dryer-Electric, Freezer, Exhaust Fan, Electric Oven, Electric Range, Electric Water Heater, Water Softener Owned
Features
- Ceiling Fan(s)
- Basement: Finished,Sump Pump
- Number of fireplaces: 1
- Fireplace features: Wood Burning Stove
Interior area
- Total structure area: 2,032
- Total interior livable area: 2,032 sqft
- Finished area above ground: 2,032
- Finished area below ground: 0
Video & virtual tour
Property
Parking
- Total spaces: 2
- Parking features: Attached, Garage Door Opener
- Attached garage spaces: 2
Features
- Levels: Tri-Level
- Has spa: Yes
- Spa features: Private
Lot
- Size: 0.7 Acres
- Features: Level
Details
- Additional structures: Barn
- Parcel number: 080932000017.000002
Construction
Type & style
- Home type: SingleFamily
- Property subtype: Single Family Residence
Materials
- Brick, Vinyl Siding
Condition
- New construction: No
- Year built: 1967
Utilities & green energy
- Sewer: Septic Tank
- Water: Well
Community & HOA
Community
- Security: Carbon Monoxide Detector(s), Smoke Detector(s)
- Subdivision: None
Location
- Region: Cutler
Financial & listing details
- Tax assessed value: $207,900
- Annual tax amount: $816
- Date on market: 7/31/2026
Estimated market value
$275,100
$261,000 - $289,000
$1,880/mo
Price history
| Date | Event | Price |
|---|---|---|
| 7/31/2026 | Listed for sale | $289,900 |
Source:  IRMLS #202630962 Report a problem IRMLS #202630962 Report a problem | ||
Public tax history
| Year | Property taxes | Tax assessment |
|---|---|---|
| 2025 | $768 +9.7% | $207,900 +18.7% |
| 2024 | $700 +2.7% | $175,200 +7.6% |
| 2023 | $681 +15% | $162,800 +10.8% |
| 2022 | $592 +12.4% | $146,900 +15.8% |
| 2021 | $527 +13.7% | $126,900 +7.5% |
| 2020 | $463 +6.2% | $118,000 +5.4% |
| 2019 | $436 -3.9% | $112,000 +2.9% |
| 2018 | $454 | $108,800 -5.5% |
| 2017 | -- | $115,100 +9% |
| 2016 | $353 +11.7% | $105,600 +14.3% |
| 2014 | $316 +4.2% | $92,400 +2.6% |
| 2013 | $303 -5.9% | $90,100 -12.6% |
| 2012 | $322 -12.9% | $103,100 +11.1% |
| 2011 | $370 -7.2% | $92,800 |
| 2010 | $398 -2.7% | $92,800 -4.3% |
| 2009 | $410 -17% | $97,000 -16.7% |
| 2007 | $494 -39.8% | $116,400 -0.3% |
| 2006 | $820 | $116,700 +9% |
| 2005 | -- | $107,100 |
Find assessor info on the county website
Monthly payment
Est. payment
Payment breakdown
Explore the cost of this home by adjusting the details. Changes won't be saved.Climate risks
Neighborhood: 46920
Nearby schools
Schools provided by the listing agent
- Elementary: Carroll
- Middle: Carroll
- High: Carroll
- District: Carroll Cons. School Corp.
Source: IRMLS. This data may not be complete. We recommend contacting the local school district to confirm school assignments for this home.

Similar homes
- $292,0003 bd2 ba1.9k sqft108 Mohawk Dr, Flora, IN 46929For Sale
 MLS ID #202631139, Sherry Cole, Keller Williams Lafayette. IRMLS
 - $260,0003 bd2 ba1.1k sqft7625 North St, Buck Creek, IN 47924For Sale
 MLS ID #202634725, Rebecca Gibson, Raeco Realty. IRMLS
 - $242,9003 bd3 ba1.9k sqft1300 Fairway Dr, Kokomo, IN 46901For Sale
 MLS ID #202631430, Ethan Hathaway, BerkshireHathaway HS IN Realty. IRMLS
 - $299,0003 bd3 ba2.7k sqft978 Boulder Way, Kokomo, IN 46902For Sale
 MLS ID #202635155, Rhea Cavazos, Sethi Team Realty. IRMLS
