Skip main navigation
Pending
  • $449,900

    4439 E Fox Bluff Lane, Springfield, MO 65809

    4beds
    2,973sqft
    : 
    $2,914/mo
    Get pre-qualified
    Single Family Residence
    Built in 1975
    1.6 Acres Lot
    $440,900 Zestimate®
    $151/sqft
    $-- HOA

    What's special

    Three-car garageCustom walk-out basement homePeaceful viewsMultiple storage roomsLaundry areaWell-appointed kitchenTwo outdoor storage sheds
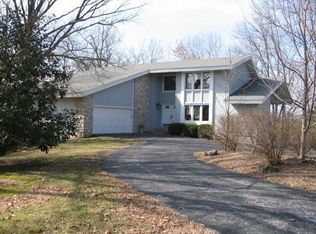
    Nestled on an approximately 1.6 acre private and wooded lot overlooking the James River Valley, this hidden gem offers a rare opportunity in the secluded Willow Water subdivision. Surrounded by mature trees and peaceful views, this custom walk-out basement home combines privacy, generous living space, and endless potential.The home features four bedrooms, three full bathrooms, and two spacious living areas. On the main level, you'll find beautiful natural hardwood floors, a formal dining room, and a comfortable living room that opens to a well-appointed kitchen with abundant cabinetry and a convenient breakfast bar. The primary suite includes a private bath and walk-in closet, while a second oversized bedroom with double closets and an additional full bath complete the main floor.The walk-out basement provides even more flexible living space with a large family room centered around a cozy wood-burning stove, two additional bedrooms (one ideal as an office or hobby room), a third full bathroom, laundry area, and multiple storage rooms.Storage is plentiful throughout the property, including a three-car garage and two outdoor storage sheds. Step outside to enjoy the large deck and patio, both perfectly positioned to take in the peaceful wooded views and overlook the beautiful Finley River Valley.Conveniently located with easy access to Highway J and Battlefield Road, this home is within the highly regarded Rogersville School District.This property is being sold as-is and will require updating and TLC, making it an excellent opportunity for buyers looking to customize a spacious home in an exceptional private setting.
    20 days
    |
    1,825
    |
    75
    |

    Likely to sell faster than

    Zillow last checked:

    Listing updated:

    Listed by:

    Stephen D Burks 417-839-5117,

    Murney Associates - Primrose

    Source: SOMOMLS as distributed by MLS GRID,MLS#: 60330201MLS Logo

      Facts & features

      Interior

      Bedrooms & bathrooms
      • Bedrooms: 4
      • Bathrooms: 3
      • Full bathrooms: 3
      Rooms
      • Room types: Bedroom, Living Areas (2), Family Room, Master Bedroom
      Heating
      • Forced Air, Natural Gas
      Cooling
      • Central Air, Ceiling Fan(s), Zoned
      Appliances
      • Included: Dishwasher, Free-Standing Electric Oven, Refrigerator, Electric Water Heater
      • Laundry: In Basement, W/D Hookup
      Features
      • Walk-in Shower, Vaulted Ceiling(s), Laminate Counters, Walk-In Closet(s)
      • Flooring: Carpet, Vinyl, Tile, Laminate, Hardwood
      • Windows: Skylight(s), Mixed
      • Basement: Walk-Out Access,Partially Finished,Bath/Stubbed,Full
      • Has fireplace: Yes
      • Fireplace features: Living Room, Wood Burning
      Interior area
      • Total structure area: 3,255
      • Total interior livable area: 2,973 sqft
      • Finished area above ground: 2,015
      • Finished area below ground: 958

      Property

      Parking
      • Total spaces: 3
      • Parking features: Driveway, Gravel, Garage Faces Side, Garage Door Opener
      • Attached garage spaces: 3
      • Has uncovered spaces: Yes
      Features
      • Levels: One
      • Stories: 1
      • Patio & porch: Patio, Deck, Front Porch
      • Exterior features: Rain Gutters
      Lot
      • Size: 1.6 Acres
      • Features: Acreage, Dead End Street, Hilly, Wooded
      Details
      • Additional structures: Shed(s)
      • Parcel number: 1911200022

      Construction

      Type & style
      • Home type: SingleFamily
      • Architectural style: Traditional
      • Property subtype: Single Family Residence
      Materials
      • Wood Siding
      • Foundation: Poured Concrete
      • Roof: Composition
      Condition
      • Year built: 1975

      Utilities & green energy

      • Sewer: Septic Tank
      • Water: Public
      Green energy
      • Energy efficient items: Thermostat

      Community & HOA

      Community
      • Subdivision: Willow Water
      Location
      • Region: Springfield

      Financial & listing details

      • Price per square foot: $151/sqft
      • Tax assessed value: $237,800
      • Annual tax amount: $2,548
      • Date on market: 7/31/2026
      • Listing terms: Cash,Conventional
      • Road surface type: Asphalt, Gravel

        Estimated market value

        $440,900

        $419,000 - $463,000

        $3,156/mo

        Price history

        DateEventPrice
        8/14/2026Pending sale$449,900$151/sqft
        Source: SOMOMLS as distributed by MLS GRID #60330201 Report a problem
        7/31/2026Listed for sale$449,900$151/sqft
        Source: SOMOMLS as distributed by MLS GRID #60330201 Report a problem

        Public tax history

        YearProperty taxesTax assessment
        2025$2,549 +3.7%$45,180 +8.9%
        2024$2,458 +5.4%$41,500
        2023$2,332 -2.2%$41,500 +0.4%
        2022$2,384 +0.1%$41,340
        2021$2,383 -2.7%$41,340
        2020$2,448 +12.4%$41,340 +3.2%
        2018$2,179 +1.4%$40,050 +0.1%
        2017$2,148 $40,000
        2016$2,148 $40,000
        2015$2,148 +0.1%$40,000 -0.1%
        2014$2,145 $40,030 +13.3%
        2012-- $35,320
        2011-- $35,320 -21.5%
        2010-- $44,970 +66.1%
        2006$1,205 $27,080
        2005$1,205 +8.4%$27,080 +9.5%
        2004$1,112 +0.3%$24,720
        2003$1,108 +9.7%$24,720
        2002$1,010 -4.2%$24,720
        2001$1,054 $24,720
        Find assessor info on the county website

        Monthly payment

        Est. payment

        Payment breakdown

        Explore the cost of this home by adjusting the details. Changes won't be saved.
        All calculations are estimates and provided by Zillow, Inc. for informational purposes only. Actual amounts may vary.
        HOA fees may include property taxes on listings classified as Co-Ops. Contact the listing agent and/or owner for fee details.
        See how much you could borrow to make a competitive offer.

        Climate risks

        Neighborhood: 65809

        Getting around

        0 / 100
        Car-Dependent

        Nearby schools

        GreatSchools rating
        Schools provided by the listing agent
        • Elementary: Rogersville
        • Middle: Rogersville
        • High: Rogersville

        Source: SOMOMLS as distributed by MLS GRID. This data may not be complete. We recommend contacting the local school district to confirm school assignments for this home.

        A local agent can set up tours, give advice and negotiate with sellers.

        Browse local experts

        Similar homes