Skip main navigation
Off market
  • $1,771,000

    4439 Franklin Ave, Western Springs, IL 60558

    4beds
    3,422sqft
    SingleFamily
    Built in 2016
    0.25 Acres Lot
    $1,771,000 Zestimate®
    $518/sqft
    $6,561 Estimated rent

    Home value

    $1,771,000

    $1.61M - $1.95M

    $6,561/mo

    Zestimate® history
    Loading
    Loading...

    Owner options

    List your home for rent

    $6,561/mo

    Rent Zestimate®

    Find your next renter with Zillow Rental Manager. Plus, with online applications, you can quickly screen prospective tenants – for free.

    Learn more

    $6,561/mo

    Rent Zestimate®

    Refinance and save

    $12,668/mo

    Est. payment

    Refinancing to a lower rate could help reduce your monthly payments and save thousands over the life of the loan.

    See today's rates

    $12,668/mo

    Est. payment

    Explore your selling options

    Work with a Zillow partner agent

    Leverage their expertise and Zillow's premium Showcase listings to get your home seen by more buyers.

    Get started

    List with your own agent

    Get your home in front of millions of buyers by listing it on Zillow.

    Learn how to do it

    Sell it yourself

    Take full control of how buyers see your home on Zillow by listing For Sale by Owner (FSBO).

    List your home

    What's special

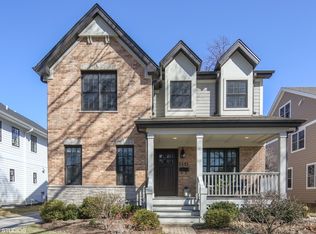
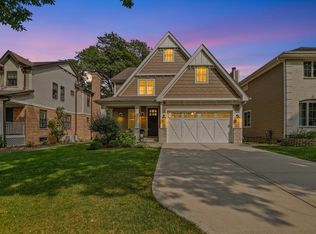
    Another Great Example Of A Quality Barnett Home in This White New Construction Farmhouse. Situated A Mere Two Blocks From Everything Western Springs Has To Offer This Home Is Just What You Are Looking For. The Large Front Porch Welcomes You Into The Expansive Home With High Ceilings, Wide Plank Oak Hardwood Flooring, Oversized Wood Trim, Led Recessed Lighting, Wall Paneling and Designer Light Fixtures and Finishes Throughout. Modern Open Floor Plan Includes Large Cooks Kitchen Open To Family Room and Overlooking One Of The Deepest Lots in Western Springs. High End Thermador Appliances and Huge Walk-In Pantry. Highly Desired Mudroom, First Floor Office W/ French Door Entry and Wood Paneled Dining Room. Luxurious Sunny Master Suite Includes Two Huge Walk-In Closets and Marble Spa Bathroom With Heated Floors, Double Sink and Soaking Tub. Fully Finished Lower Level With Full Bath, Rec Room, Game Room, Exercise Room and Storage Galore. This House Checks The Boxes.

    This property is off market, which means it's not currently listed for sale or rent on Zillow. This may be different from what's available on other websites or public sources.
    Facts & features

    Interior

    Bedrooms & bathrooms
    • Bedrooms: 4
    • Bathrooms: 5
    • Full bathrooms: 4
    • 1/2 bathrooms: 1
    Heating
    • Forced air, Gas
    Cooling
    • Central
    Appliances
    • Included: Dishwasher, Dryer, Freezer, Garbage disposal, Microwave, Range / Oven, Refrigerator, Washer
    Features
    • Flooring: Tile, Carpet, Hardwood
    • Basement: Finished
    • Attic: Full, Interior Stair, Finished
    • Has fireplace: Yes
    Interior area
    • Total interior livable area: 3,422 sqft

    Property

    Parking
    • Total spaces: 2
    • Parking features: Garage - Detached
    Features
    • Exterior features: Other
    Lot
    • Size: 0.25 Acres
    Details
    • Parcel number: 1805307025

    Construction

    Type & style
    • Home type: SingleFamily
    Materials
    • Frame
    • Roof: Asphalt
    Condition
    • New construction: No
    • Year built: 2016

    Utilities & green energy

    • Sewer: Sewer-Public

    Community & HOA

    Location
    • Region: Western Springs

    Financial & listing details

    • Price per square foot: $518/sqft
    • Tax assessed value: $1,142,060

    Price history

    DateEventPrice
    5/15/2018Sold$985,000-1.4%$288/sqft
    Source: MRED as distributed by MLS GRID #09815686 Report a problem
    4/9/2018Pending sale$999,000$292/sqft
    Source: Coldwell Banker Residential Brokerage - Hinsdale Village #09815686 Report a problem
    4/3/2018Price change$999,000-9.1%$292/sqft
    Source: Coldwell Banker Residential Brokerage - Hinsdale Village #09815686 Report a problem
    12/11/2017Listed for sale$1,099,000-4%$321/sqft
    Source: Coldwell Banker Residential #09815686 Report a problem
    10/26/2017Listing removed$1,145,000$335/sqft
    Source: daprile properties #09565696 Report a problem
    10/6/2017Price change$1,145,000-4.6%$335/sqft
    Source: daprile properties #09565696 Report a problem
    7/13/2017Price change$1,199,999-7.7%$351/sqft
    Source: daprile properties #09565696 Report a problem
    5/18/2017Price change$1,299,999-3.7%$380/sqft
    Source: daprile properties #09565696 Report a problem
    4/21/2017Price change$1,350,000-1.8%$395/sqft
    Source: daprile properties #09565696 Report a problem
    2/20/2017Price change$1,375,000-3.5%$402/sqft
    Source: daprile properties #09565696 Report a problem
    11/1/2016Listed for sale$1,425,000-1.7%$416/sqft
    Source: daprile properties #09565696 Report a problem
    9/13/2016Listing removed$1,450,000$424/sqft
    Source: daprile properties #09301988 Report a problem
    1/29/2016Listed for sale$1,450,000+308.5%$424/sqft
    Source: daprile properties #09126397 Report a problem
    1/20/2014Sold$355,000-7.8%$104/sqft
    Source: MRED as distributed by MLS GRID #08496405 Report a problem
    12/3/2013Listed for sale$384,900$112/sqft
    Source: Crawford Group Sotheby's International Realty #08496405 Report a problem

    Public tax history

    YearProperty taxesTax assessment
    2024-- $114,206
    2023$24,648 +7.1%$114,206 +22.1%
    2022$23,017 +6.6%$93,557
    2021$21,601 +2%$93,557
    2020$21,168 -3.4%$93,557 -1.6%
    2019$21,909 -7.9%$95,105 -10.2%
    2018$23,790 +3.1%$105,878
    2017$23,081 +277.3%$105,878 +314.4%
    2016$6,118 +103.3%$25,548 +99.8%
    2015$3,009 -67%$12,784 -67.5%
    2014$9,112 -0.2%$39,313 -1.3%
    2013$9,132 +3.4%$39,826
    2012$8,829 +183.1%$39,826
    2011$3,118 -65.8%$39,826 -16.3%
    2010$9,106 +271.8%$47,601
    2009$2,449 -2.3%$47,601 -7%
    2008$2,507 -65.5%$51,183 +24.4%
    2007$7,258 +2.3%$41,134
    2006$7,095 +28.9%$41,134
    2005$5,504 +65.8%$41,134 +28.3%
    2004$3,319 -37.2%$32,068
    2003$5,289 +59.9%$32,068
    2002$3,308 -15.6%$32,068 +33%
    2001$3,920 +2.4%$24,118
    2000$3,829 +15.6%$24,118
    1999$3,313 $24,118
    Find assessor info on the county website

    Neighborhood: 60558

    Nearby schools

    GreatSchools rating
    Schools provided by the listing agent
    • Elementary: Forest Hills Elementary School
    • Middle: MCCLURE JUNIOR HIGH SCHOOL
    • High: Lyons Twp High School
    • District: 204

    Source: The MLS. This data may not be complete. We recommend contacting the local school district to confirm school assignments for this home.

    Get a cash offer in 3 minutes
    Find out how much your home could sell for in as little as 3 minutes with a no-obligation cash offer.
    Estimated market value
    $1,771,000
    Get a cash offer in 3 minutes
    Find out how much your home could sell for in as little as 3 minutes with a no-obligation cash offer.
    Estimated market value
    $1,771,000