Skip main navigation
Off market
  • $353,000

    4439 Kenilworth Ave, Stickney, IL 60402

    4beds
    2,003sqft
    SingleFamily
    Built in 1945
    5,519 Square Feet Lot
    $353,000 Zestimate®
    $176/sqft
    $2,807 Estimated rent

    Home value

    $353,000

    $328,000 - $378,000

    $2,807/mo

    Zestimate® history
    Loading
    Loading...

    Owner options

    List your home for rent

    $2,807/mo

    Rent Zestimate®

    Find your next renter with Zillow Rental Manager. Plus, with online applications, you can quickly screen prospective tenants – for free.

    Learn more

    $2,807/mo

    Rent Zestimate®

    Refinance and save

    $2,623/mo

    Est. payment

    Refinancing to a lower rate could help reduce your monthly payments and save thousands over the life of the loan.

    See today's rates

    $2,623/mo

    Est. payment

    Explore your selling options

    Work with a Zillow partner agent

    Leverage their expertise and Zillow's premium Showcase listings to get your home seen by more buyers.

    Get started

    List with your own agent

    Get your home in front of millions of buyers by listing it on Zillow.

    Learn how to do it

    Sell it yourself

    Take full control of how buyers see your home on Zillow by listing For Sale by Owner (FSBO).

    List your home

    What's special

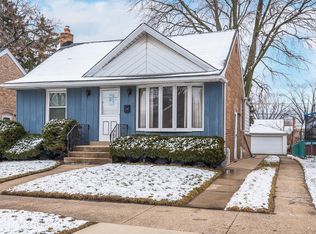
    THE WAIT IS OVER! THIS GORGEOUS CAPE COD WITH CEMENT DRIVEWAY IS READY FOR OCCUPANCY! AN ABSOLUTE DELIGHT! BOASTING TRUE PRIDE OF OWNERSHIP! THESE PET LOVERS TRULY BROUGHT A NEW MEANING TO "HOME SWEET HOME"! FLAUNTING THE NEWEST TECH IN PLUMBING FIXTURES IN BOTH REMODELED BATHROOMS THAT FEATURE HYDROELECTRIC TEMPERATURE LIGHTS. HVAC IS EQUIPPED WITH UVC LIGHT (KILLS 99.9% BACTERIAL, VIRUS, AND MOLD). NEWER ROOF W/ SKYLIGHT, WINDOWS, HVAC, EXTERIOR/INTERIOR DOORS, OAK STAIRCASE, ELECTRICAL FIXTURES WITH LED LIGHTING, NEW KITCHEN QUARTZ ANTIBACTERIAL COUNTERTOPS, SS APPLIANCES WITH BLUETOOTH TECHNOLOGY, AND STAINLESS STEEL DEEP FARM HOUSE SINK! 2ND FLOOR MASTER BEDROOM SUITE WITH BUILD-IN CABINETRY, WALK-IN CLOSET, WITH SEPARATE HEATING/AC/HUMIDIFIER UNIT. FULL FINISHED BASEMENT WITH FULL BATH FOR YOU, AND FULL BATH FOR THE PETS!! PERFECT FOR THE EXTENDED FAMILY! AN OASIS TO ENTERTAIN THE GUESTS IN THE ENORMOUS YARD FEATURING GAZEBO, SWINGS, AND A TREE HOUSE! LOCATED IN THE LYONS SCHOOL DISTRICT, WALKING DISTANCE TO HOME ELEMENTARY, PUBLIC TRANSPORTATION, AND OTTAWA TRAIL WOODS. VIRTUAL TOUR AVAILABLE! CALL TODAY

    This property is not currently displayed as for sale or rent on Zillow. This may be different from what's on other websites or public sources.
    Facts & features

    Interior

    Bedrooms & bathrooms
    • Bedrooms: 4
    • Bathrooms: 2
    • Full bathrooms: 2
    Heating
    • Forced air, Gas
    Cooling
    • Central
    Appliances
    • Included: Dishwasher, Dryer, Microwave, Range / Oven, Refrigerator, Washer
    Features
    • Flooring: Tile, Carpet, Hardwood
    • Basement: Finished
    • Attic: Full, Interior Stair, Finished
    Interior area
    • Total interior livable area: 2,003 sqft

    Property

    Parking
    • Total spaces: 2
    • Parking features: Garage - Detached
    Features
    • Exterior features: Brick
    Lot
    • Size: 5,519 Square Feet
    Details
    • Parcel number: 1906313032

    Construction

    Type & style
    • Home type: SingleFamily
    Materials
    • Roof: Asphalt
    Condition
    • Year built: 1945

    Utilities & green energy

    • Sewer: Sewer-Public

    Community & HOA

    Location
    • Region: Stickney

    Financial & listing details

    • Price per square foot: $176/sqft
    • Tax assessed value: $170,000
    • Annual tax amount: $4,837

    Price history

    DateEventPrice
    8/4/2020Sold$230,000-8%$115/sqft
    Source: Public Record Report a problem
    6/13/2020Listed for sale$249,900$125/sqft
    Source: RE/MAX 10 #10707340 Report a problem
    5/11/2020Pending sale$249,900$125/sqft
    Source: RE/MAX 10 #10707340 Report a problem
    5/6/2020Price change$249,900-2%$125/sqft
    Source: RE/MAX 10 #10707340 Report a problem
    4/20/2020Listed for sale$254,900+37.8%$127/sqft
    Source: RE/MAX 10 #10694239 Report a problem
    2/25/2005Sold$185,000$92/sqft
    Source: Public Record Report a problem

    Public tax history

    YearProperty taxesTax assessment
    2024$4,837 +6%$17,000
    2023$4,562 -31.7%$17,000 +1%
    2022$6,680 +3.3%$16,831
    2021$6,467 +24.8%$16,831
    2020$5,184 +31.4%$16,831 +33.1%
    2019$3,945 +2.5%$12,643
    2018$3,849 +2.2%$12,643
    2017$3,765 -5.8%$12,643 +8.9%
    2016$3,998 +4.7%$11,607
    2015$3,817 +2.3%$11,607
    2014$3,732 -3.6%$11,607 -9.1%
    2013$3,873 -12.1%$12,775 -11%
    2012$4,404 +1%$14,354
    2011$4,358 +6%$14,354 -26.3%
    2010$4,113 +9.3%$19,480
    2009$3,763 +10.7%$19,480 -10%
    2008$3,398 +1.1%$21,645 +19.4%
    2007$3,363 -28.4%$18,128
    2006$4,693 +80.1%$18,128
    2005$2,606 -6.8%$18,128 +35.8%
    2004$2,797 -4.6%$13,350
    2003$2,932 +142.2%$13,350
    2002$1,211 -35.5%$13,350 +17.8%
    2001$1,877 +3.4%$11,335
    2000$1,815 +3.2%$11,335
    1999$1,758 $11,335
    Find assessor info on the county website

    Neighborhood: 60402

    Nearby schools

    GreatSchools rating
    Get a cash offer in 3 minutes
    Find out how much your home could sell for in as little as 3 minutes with a no-obligation cash offer.
    Estimated market value
    $353,000
    Get a cash offer in 3 minutes
    Find out how much your home could sell for in as little as 3 minutes with a no-obligation cash offer.
    Estimated market value
    $353,000