NORTHERN RETREAT AWAITS YOU in this cozy, meticulously maintained cabin located on the Tittabawassee River, within casting distance from the main body of Wixom Lake. Its prime location will allow you to experience great fishing, boating and water sports once the lake levels return. Out front, near the water, you will enjoy 60' of frontage of sandy beach bottom complete with a sea wall, large storage shed, and covered cement slab for various uses. This two-bedroom, one bath home is move in ready with updated flooring throughout, along with a newer roof and new well! The central location is just one more inviting feature of this quaint meticulously maintained, one owner home. A short trip to the city of Midland to enjoy shopping, restaurants and local events or drive to the casino. Lake life expected to return by 2027. Make your appointment today for a private showing of your next new home or vacation destination!
Sold for $165,000
$165,000
4439 Lake Dr, Beaverton, MI 48612
2beds
950sqft
Single Family Residence
Built in 1952
6,969 Square Feet Lot
$171,400 Zestimate®
$174/sqft
$1,131 Estimated rent
Home value
$171,400
Estimated sales range
Not available
$1,131/mo
Zestimate® history
Owner options
List your home for rent
$1,131/mo
Rent Zestimate®
Find your next renter with Zillow Rental Manager. Plus, with online applications, you can quickly screen prospective tenants – for free.
$1,131/mo
Rent Zestimate®
Refinance and save
$1,115/mo
Est. payment
Refinancing to a lower rate could help reduce your monthly payments and save thousands over the life of the loan.
$1,115/mo
Est. payment
Explore your selling options
Work with a Zillow partner agent
Leverage their expertise and Zillow's premium Showcase listings to get your home seen by more buyers.
Get startedList with your own agent
Get your home in front of millions of buyers by listing it on Zillow.
Learn how to do itSell it yourself
Take full control of how buyers see your home on Zillow by listing For Sale by Owner (FSBO).
List your homeWhat's special
Zillow last checked:
Listing updated:
Listed by:
Melissa L Reed 989-415-8254,
JPAR - Great Lakes Bay Region,
Robert Poulos 989-239-6535,
JPAR - Great Lakes Bay Region
Bought with:
Jeremy Dennis
Century 21 Signature Realty
Source: MiRealSource,MLS#: 50162679 Originating MLS: Saginaw Board of REALTORS
Originating MLS: Saginaw Board of REALTORSFacts & features
Interior
Bedrooms & bathrooms
- Bedrooms: 2
- Bathrooms: 1
- Full bathrooms: 1
- Main level bathrooms: 1
- Main level bedrooms: 2
Rooms
- Room types: Breezeway, Bedroom, Laundry, Master Bedroom, Living Room, Sun/Florida Room, Utility/Laundry Room, Dining "L"
Primary bedroom
- Level: First
Bedroom 1
- Features: Laminate
- Level: Main
- Area: 80
- Dimensions: 10 x 8
Bedroom 2
- Features: Laminate
- Level: Main
- Area: 90
- Dimensions: 10 x 9
Bathroom 1
- Features: Vinyl
- Level: Main
- Area: 40
- Dimensions: 5 x 8
Dining room
- Level: Main
- Area: 110
- Dimensions: 11 x 10
Kitchen
- Level: Main
- Area: 110
- Dimensions: 10 x 11
Living room
- Features: Laminate
- Level: Main
- Area: 192
- Dimensions: 16 x 12
Heating
- Forced Air, Natural Gas
Cooling
- Ceiling Fan(s), Central Air
Appliances
- Included: Disposal, Dryer, Microwave, Range/Oven, Refrigerator, Washer, Water Softener Owned
- Laundry: First Floor Laundry, Laundry Room, Main Level
Features
- Eat-in Kitchen
- Flooring: Laminate, Vinyl
- Windows: Storms/Screens
- Basement: Crawl Space
- Has fireplace: No
Interior area
- Total structure area: 950
- Total interior livable area: 950 sqft
- Finished area above ground: 950
- Finished area below ground: 0
Property
Parking
- Total spaces: 3
- Parking features: 3 or More Spaces, Covered, Carport
- Has carport: Yes
Accessibility
- Accessibility features: Wheelchair Accessible
Features
- Levels: One
- Stories: 1
- Patio & porch: Patio, Porch
- Has view: Yes
- View description: Water, River
- Has water view: Yes
- Water view: Water,River
- Waterfront features: All Sports Lake, Lake/River Access, River Front, Seawall, Waterfront
- Frontage length: 60
Lot
- Size: 6,969 Square Feet
- Dimensions: 60 x 113
- Features: Large Lot - 65+ Ft., Rural, Graded, Sloped
Details
- Additional structures: Shed(s), Workshop
- Parcel number: 03023500001200
- Zoning description: Residential
- Special conditions: Private
Construction
Type & style
- Home type: SingleFamily
- Architectural style: Ranch,Cottage
- Property subtype: Single Family Residence
Materials
- Aluminum Siding
- Foundation: Slab
Condition
- New construction: No
- Year built: 1952
Utilities & green energy
- Electric: 200+ Amp Service, Circuit Breakers
- Sewer: Public Sanitary
- Water: Private Well
- Utilities for property: Cable/Internet Avail., Cable Available, Electricity Connected, Natural Gas Connected
Community & HOA
Community
- Subdivision: None
HOA
- Has HOA: No
Location
- Region: Beaverton
Financial & listing details
- Price per square foot: $174/sqft
- Annual tax amount: $1,665
- Date on market: 12/8/2024
- Cumulative days on market: 155 days
- Listing agreement: Exclusive Right To Sell
- Listing terms: Cash,Conventional,FHA,VA Loan
- Road surface type: Gravel
Price history
| Date | Event | Price |
|---|---|---|
| 6/10/2025 | Sold | $165,000-2.9%$174/sqft |
Source:  MiRealSource #50162679 Report a problem MiRealSource #50162679 Report a problem | ||
| 5/15/2025 | Pending sale | $170,000$179/sqft |
Source: MiRealSource #50162679 Report a problem | ||
| 4/28/2025 | Price change | $170,000-2.9%$179/sqft |
Source: MiRealSource #50162679 Report a problem | ||
| 12/10/2024 | Listed for sale | $175,000$184/sqft |
Source: MiRealSource #50162679 Report a problem | ||
Public tax history
| Year | Property taxes | Tax assessment |
|---|---|---|
| 2025 | $1,702 +43.5% | $61,900 +11.7% |
| 2024 | $1,187 | $55,400 +23.9% |
| 2023 | -- | $44,700 +19.2% |
| 2022 | -- | $37,500 -14% |
| 2021 | -- | $43,600 -20.7% |
| 2020 | -- | $55,000 +13.9% |
| 2018 | -- | $48,300 +3.6% |
| 2017 | -- | $46,600 +7% |
| 2016 | -- | $43,550 -19.1% |
| 2015 | -- | $53,800 +5.7% |
| 2014 | -- | $50,900 +13.4% |
| 2013 | -- | $44,900 -5.5% |
| 2011 | -- | $47,500 -28.3% |
| 2010 | -- | $66,250 |
Find assessor info on the county website
Neighborhood: 48612
Nearby homes
- $195,100-- bd-- ba-- sqft4425 Lake Dr, Beaverton, MI 48612Off Market
- $41,200-- bd-- ba-- sqft4431 Lake Dr, Beaverton, MI 48612Off Market
- $24,000-- bd-- ba-- sqftLake Dr, Beaverton, MI 48612Off Market
- $26,800-- bd-- ba-- sqft1115 Teepee Ln, Beaverton, MI 48612Off Market
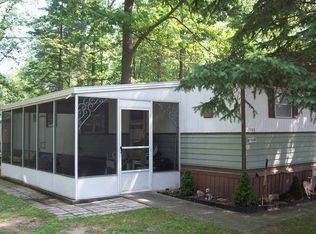
- $111,600-- bd-- ba-- sqft4418 Lake Dr, Beaverton, MI 48612Off Market
- $27,000-- bd-- ba-- sqft1100 Teepee Ln, Beaverton, MI 48612Off Market
- $202,700-- bd-- ba-- sqft4442 Bay Dr, Beaverton, MI 48612Off Market
- $139,100-- bd-- ba-- sqft4413 Lake Dr, Beaverton, MI 48612Off Market
Nearby schools
GreatSchools rating
- 5/10Beaverton Middle SchoolGrades: PK-5Distance: 8.3 mi
- 6/10Beaverton High SchoolGrades: 6-12Distance: 8.3 mi
Schools provided by the listing agent
- District: Beaverton Rural Schools
Source: MiRealSource. This data may not be complete. We recommend contacting the local school district to confirm school assignments for this home.


Get pre-qualified for a loan
At Zillow Home Loans, we can pre-qualify you in as little as 5 minutes with no impact to your credit score.An equal housing lender. NMLS #10287.
Sell for more on Zillow
Get a Zillow Showcase℠ listing at no additional cost and you could sell for .
$171,400
2% more
+$3,428
With Zillow Showcase(estimated)
$174,828
- Michigan
- Gladwin County
- Beaverton
- 48612
- 4439 Lake Dr
Nearby cities
Nearby zip codes
Other Beaverton Topics
