Skip main navigation
Sold
  • Price Unknown

    4439 Meadow View Dr, Shawnee, KS 66226

    5beds
    3,489sqft
    Single Family Residence
    Built in 2003
    10,405 Square Feet Lot
    $540,900 Zestimate®
    $--/sqft
    $3,747 Estimated rent

    Home value

    $540,900

    $508,000 - $573,000

    $3,747/mo

    Zestimate® history
    Loading
    Loading...

    Owner options

    List your home for rent

    $3,747/mo

    Rent Zestimate®

    Find your next renter with Zillow Rental Manager. Plus, with online applications, you can quickly screen prospective tenants – for free.

    Learn more

    $3,747/mo

    Rent Zestimate®

    Refinance and save

    $750/mo

    Est. payment

    Refinancing to a lower rate could help reduce your monthly payments and save thousands over the life of the loan.

    See today's rates

    $750/mo

    Est. payment

    Explore your selling options

    Work with a Zillow partner agent

    Leverage their expertise and Zillow's premium Showcase listings to get your home seen by more buyers.

    Get started

    List with your own agent

    Get your home in front of millions of buyers by listing it on Zillow.

    Learn how to do it

    Sell it yourself

    Take full control of how buyers see your home on Zillow by listing For Sale by Owner (FSBO).

    List your home

    What's special

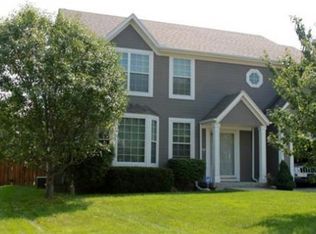
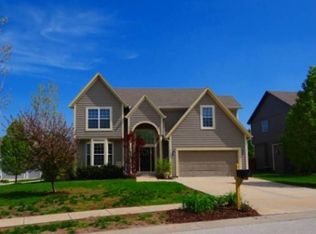
    You won’t want to miss this stunning home in Shawnee, KS! Beautifully updated and offering nearly 3,500 square feet, it features 5 spacious bedrooms, 2.5 baths, two dining areas, and a finished basement. The open-concept layout creates a seamless flow from the expansive living room into the kitchen and dining space—perfect for entertaining and everyday living. The oversized primary suite is a true retreat, and the fully fenced corner lot provides plenty of outdoor space to enjoy. This home has room for it all—schedule your showing today!

    Zillow last checked:

    Listing updated:

    Listed by:

    Curtis Jay 816-882-2808,

    KW KANSAS CITY METRO

    Bought with:

    Shannon Brimacombe, SP00050533

    Compass Realty Group

    Source: Heartland MLS as distributed by MLS GRID,MLS#: 2604461MLS Logo

    Facts & features

    Interior

    Bedrooms & bathrooms
    • Bedrooms: 5
    • Bathrooms: 3
    • Full bathrooms: 2
    • 1/2 bathrooms: 1
    Primary bedroom
    • Level: Second
    Primary bathroom
    • Features: Double Vanity, Separate Shower And Tub
    • Level: Second
    Bathroom 1
    • Level: Second
    Den
    • Features: Wood Floor
    Other
    • Level: Main
    Dining room
    • Level: Main
    Half bath
    • Level: First
    Kitchen
    • Features: Kitchen Island, Pantry
    • Level: Main
    Living room
    • Features: Fireplace, Wood Floor
    • Level: Main
    Heating
    • Natural Gas
    Cooling
    • Electric
    Appliances
    • Included: Dishwasher, Disposal, Microwave, Free-Standing Electric Oven, Stainless Steel Appliance(s)
    • Laundry: Laundry Room
    Features
    • Ceiling Fan(s), Painted Cabinets, Pantry, Smart Thermostat, Vaulted Ceiling(s), Walk-In Closet(s)
    • Flooring: Carpet, Tile, Wood
    • Windows: Window Coverings
    • Basement: Finished,Full
    • Number of fireplaces: 1
    • Fireplace features: Living Room, Fireplace Equip, Fireplace Screen
    Interior area
    • Total structure area: 3,489
    • Total interior livable area: 3,489 sqft
    • Finished area above ground: 2,417
    • Finished area below ground: 1,072

    Property

    Parking
    • Total spaces: 2
    • Parking features: Attached
    • Attached garage spaces: 2
    Features
    • Patio & porch: Deck
    • Fencing: Wood
    Lot
    • Size: 10,405 Square Feet
    • Features: Level
    Details
    • Parcel number: QP237800000059

    Construction

    Type & style
    • Home type: SingleFamily
    • Architectural style: Traditional
    • Property subtype: Single Family Residence
    Materials
    • Frame
    • Roof: Composition
    Condition
    • Year built: 2003

    Utilities & green energy

    • Sewer: Public Sewer
    • Water: Public

    Community & HOA

    Community
    • Security: Smoke Detector(s)
    • Subdivision: Greenview Ridge
    HOA
    • Has HOA: Yes
    • Amenities included: Play Area, Pool
    • HOA fee: $750 annually
    • HOA name: Greenview Ridge
    Location
    • Region: Shawnee

    Financial & listing details

    • Tax assessed value: $505,400
    • Annual tax amount: $5,800
    • Date on market: 4/11/2026
    • Listing terms: Cash,Conventional,FHA,VA Loan
    • Ownership: Private
    • Road surface type: Paved

    Price history

    DateEventPrice
    5/19/2026Sold--
    Source: Heartland MLS as distributed by MLS GRID #2604461 Report a problem
    4/12/2026Pending sale$529,000$152/sqft
    Source: Heartland MLS as distributed by MLS GRID #2604461 Report a problem
    4/12/2026Listed for sale$529,000+24.5%$152/sqft
    Source: Heartland MLS as distributed by MLS GRID #2604461 Report a problem
    9/30/2022Sold--
    Source: Heartland MLS as distributed by MLS GRID #2397727 Report a problem
    8/31/2022Pending sale$425,000$122/sqft
    Source: Heartland MLS as distributed by MLS GRID #2397727 Report a problem
    8/21/2022Price change$425,000-3.4%$122/sqft
    Source: Heartland MLS as distributed by MLS GRID #2397727 Report a problem
    8/11/2022Listed for sale$440,000+66%$126/sqft
    Source: Heartland MLS as distributed by MLS GRID #2397727 Report a problem
    7/22/2016Sold--
    Source: Heartland MLS as distributed by MLS GRID #45001_1998400 Report a problem
    6/23/2016Pending sale$265,000$76/sqft
    Source: Keller Williams - Overland Park #1998400 Report a problem
    6/22/2016Listed for sale$265,000+12.8%$76/sqft
    Source: Keller Williams Realty Partner #1998400 Report a problem
    6/5/2014Sold--
    Source: Agent Provided Report a problem
    5/7/2014Listed for sale$235,000$67/sqft
    Source: Reese and Nichols #1880907 Report a problem

    Public tax history

    YearProperty taxesTax assessment
    2025$6,807 +5.7%$58,121 +5.2%
    2024$6,437 +14.7%$55,235 +15.7%
    2023$5,612 +13.6%$47,726 +16%
    2022$4,939 $41,158 +12.2%
    2021-- $36,697 +1.6%
    2020$4,553 $36,133 +4.7%
    2019-- $34,523 +7.6%
    2018-- $32,097 +1.5%
    2017$4,184 +6.9%$31,625 +8.2%
    2016$3,915 +1.6%$29,222 +3.3%
    2015$3,853 +10.9%$28,279 +8.5%
    2013$3,474 -4.2%$26,071
    2012$3,625 -1.8%$26,071 -0.6%
    2010$3,690 +7.6%$26,232
    2009$3,429 -7.2%$26,232 -3.1%
    2008$3,696 +2.7%$27,060
    2007$3,599 +10.8%$27,060 +5%
    2006$3,250 $25,761 +2.8%
    2005-- $25,048
    Find assessor info on the county website

    Neighborhood: Greenview Ridge

    Nearby schools

    GreatSchools rating
    Schools provided by the listing agent
    • Elementary: Riverview
    • Middle: Mill Creek
    • High: Mill Valley

    Source: Heartland MLS as distributed by MLS GRID. This data may not be complete. We recommend contacting the local school district to confirm school assignments for this home.

    Get a cash offer in 3 minutes
    Find out how much your home could sell for in as little as 3 minutes with a no-obligation cash offer.
    Estimated market value
    $540,900
    Get a cash offer in 3 minutes
    Find out how much your home could sell for in as little as 3 minutes with a no-obligation cash offer.
    Estimated market value
    $540,900