Gorgeous and inviting, this 3-bedroom, 2-bath, 1,587 SF split-plan home, built in 2019, is ideally located in the peaceful Ventura Estates community—just minutes from NAS Whiting Field, U.S. 90, I-10, and the shopping and dining hubs around Target, Wal-Mart, Lowe’s, Home Depot, and the Pace movie theater. This charming home welcomes you with a covered front porch, an open-concept layout, and an abundance of windows that fill the interior with soul-refreshing natural light. The Great Room features a cathedral ceiling and a French door that leads to a 21x10 covered back porch under the roofline—perfect for relaxing or entertaining in the privacy-fenced backyard such summer BBQs with friends, holiday family gatherings, or just reading a book! The spacious kitchen and dining area offer ample countertop space, extensive cabinetry, a breakfast bar, and a bright breakfast nook with a bay window overlooking the front yard. The private split-plan master suite features double windows overlooking the backyard, a walk-in closet, and an ensuite bath with double vanities, shower and a garden tub - imagine closing the door to the rest of your life, pouring yourself a glass of wine, and taking a relaxing soak in your very own garden tub! Additional highlights include an inside laundry room, a two-car garage with an automatic opener and pull-down attic stairs, full brick exterior, and hurricane protection devices for added peace of mind. Located minutes from the Blackwater Trail, Blackwater River, Carpenter’s Park boat launch, local brewpubs, shops, and dining. Head north to enjoy camping, glamping, canoeing, and kayaking through Coldwater Creek and the surrounding state forest. From the river to the bay to the Gulf, adventure is never far away.
Sold for $287,000
$287,000
4439 Piedmont Way, Bagdad, FL 32583
3beds
1,587sqft
Single Family Residence
Built in 2019
10,759 Square Feet Lot
$298,100 Zestimate®
$181/sqft
$1,976 Estimated rent
Home value
$298,100
$283,000 - $316,000
$1,976/mo
Zestimate® history
Owner options
List your home for rent
$1,976/mo
Rent Zestimate®
Find your next renter with Zillow Rental Manager. Plus, with online applications, you can quickly screen prospective tenants – for free.
$1,976/mo
Rent Zestimate®
Refinance and save
$2,083/mo
Est. payment
Refinancing to a lower rate could help reduce your monthly payments and save thousands over the life of the loan.
$2,083/mo
Est. payment
Explore your selling options
Work with a Zillow partner agent
Leverage their expertise and Zillow's premium Showcase listings to get your home seen by more buyers.
Get startedList with your own agent
Get your home in front of millions of buyers by listing it on Zillow.
Learn how to do itSell it yourself
Take full control of how buyers see your home on Zillow by listing For Sale by Owner (FSBO).
List your homeWhat's special
Two-car garageBay windowBreakfast barBright breakfast nookSplit-plan master suiteFull brick exteriorOpen-concept layout
Zillow last checked:
Listing updated:
Listed by:
Bruce Baker 850-449-0365,
RE/MAX INFINITY
Bought with:
Brant Peacher
Avenue Realty
Source: PAR,MLS#: 663346
Facts & features
Interior
Bedrooms & bathrooms
- Bedrooms: 3
- Bathrooms: 2
- Full bathrooms: 2
Primary bedroom
- Level: First
- Area: 188.94
- Dimensions: 12.67 x 14.92
Bedroom
- Level: First
- Area: 121.42
- Dimensions: 11.75 x 10.33
Bedroom 1
- Level: First
- Area: 119.46
- Dimensions: 11.75 x 10.17
Kitchen
- Level: First
- Area: 99.44
- Dimensions: 9.25 x 10.75
Living room
- Level: First
- Area: 323.69
- Dimensions: 22.58 x 14.33
Heating
- Central
Cooling
- Central Air, Ceiling Fan(s)
Appliances
- Included: Electric Water Heater, Built In Microwave, Dishwasher, Self Cleaning Oven
- Laundry: Inside, W/D Hookups
Features
- Ceiling Fan(s), High Ceilings, High Speed Internet
- Flooring: Tile, Carpet
- Windows: Blinds, Shutters
- Has basement: No
Interior area
- Total structure area: 1,587
- Total interior livable area: 1,587 sqft
Property
Parking
- Total spaces: 2
- Parking features: 2 Car Garage, Garage Door Opener
- Garage spaces: 2
Features
- Levels: One
- Stories: 1
- Patio & porch: Covered, Porch
- Pool features: None
- Fencing: Back Yard,Privacy
Lot
- Size: 10,759 Square Feet
- Features: Interior Lot
Details
- Parcel number: 151n28554200g000060
- Zoning description: Res Single
Construction
Type & style
- Home type: SingleFamily
- Architectural style: Traditional
- Property subtype: Single Family Residence
Materials
- Frame
- Foundation: Slab
- Roof: Shingle
Condition
- Resale
- New construction: No
- Year built: 2019
Utilities & green energy
- Electric: Circuit Breakers, Copper Wiring
- Sewer: Public Sewer
- Water: Public
- Utilities for property: Cable Available
Green energy
- Energy efficient items: Insulation, Ridge Vent
Community & HOA
Community
- Security: Smoke Detector(s)
- Subdivision: Ventura Estates
HOA
- Has HOA: Yes
- Services included: Association
- HOA fee: $215 annually
Location
- Region: Bagdad
Financial & listing details
- Price per square foot: $181/sqft
- Tax assessed value: $228,853
- Annual tax amount: $1,545
- Price range: $287K - $287K
- Date on market: 4/28/2025
- Cumulative days on market: 14 days
- Road surface type: Paved
Price history
| Date | Event | Price |
|---|---|---|
| 6/2/2025 | Sold | $287,000$181/sqft |
Source:  PAR #663346 Report a problem PAR #663346 Report a problem | ||
| 6/2/2025 | Pending sale | $287,000$181/sqft |
Source: PAR #663346 Report a problem | ||
| 5/12/2025 | Contingent | $287,000$181/sqft |
Source: PAR #663346 Report a problem | ||
| 4/28/2025 | Listed for sale | $287,000+2.5%$181/sqft |
Source: PAR #663346 Report a problem | ||
| 3/23/2025 | Listing removed | $279,900$176/sqft |
Source: PAR #660246 Report a problem | ||
| 3/6/2025 | Listed for sale | $279,900+47.5%$176/sqft |
Source: PAR #660246 Report a problem | ||
| 4/12/2019 | Sold | $189,805$120/sqft |
Source: PAR #543741 Report a problem | ||
Public tax history
| Year | Property taxes | Tax assessment |
|---|---|---|
| 2024 | $1,545 +2.1% | $164,331 +3% |
| 2023 | $1,513 +2.6% | $159,545 +3% |
| 2022 | $1,474 +0.6% | $154,898 +3% |
| 2021 | $1,465 +7.6% | $150,386 +1.4% |
| 2020 | $1,361 +546% | $148,310 +931.7% |
| 2019 | $211 | $14,375 -20.1% |
| 2018 | $211 +4.7% | $18,000 |
| 2017 | $201 | $18,000 +66.7% |
| 2016 | $201 +34.1% | $10,800 |
| 2015 | $150 -2.5% | $10,800 |
| 2014 | $154 | $10,800 +5.3% |
| 2013 | -- | $10,260 |
| 2012 | -- | $10,260 |
| 2011 | -- | $10,260 +5.9% |
| 2010 | -- | $9,690 -15% |
| 2009 | -- | $11,400 -40% |
| 2008 | -- | $19,000 |
| 2007 | -- | -- |
| 2006 | -- | -- |
Find assessor info on the county website
Neighborhood: 32583
Nearby homes
- $261,8003 bd2 ba1.4k sqft4445 Piedmont Way, Milton, FL 32583Off Market

- $10,800-- bd-- ba-- sqftPiedmont Way, BAGDAD, FL 32530Off Market
- $10,800-- bd-- ba-- sqftIrish Bend Ln, BAGDAD, FL 32530Off Market
- $390,1004 bd3 ba2.5k sqft4433 Piedmont Way, Milton, FL 32583Off Market
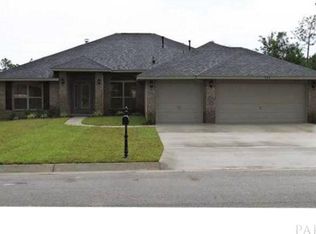
- $299,8003 bd2 ba1.9k sqft4432 Irish Bend Ln, Milton, FL 32583Off Market
- $10,800-- bd-- ba-- sqftPiedmont Way, BAGDAD, FL 32530Off Market
- $317,1003 bd2 ba2k sqft4438 Piedmont Way, Milton, FL 32583Off Market
- $394,1004 bd2 ba2.9k sqft4444 Piedmont Way, Milton, FL 32583Off Market
Nearby schools
GreatSchools rating
- 5/10Bagdad Elementary SchoolGrades: PK-5Distance: 0.6 mi
- 5/10Hobbs Middle SchoolGrades: 6-8Distance: 2.8 mi
- 4/10Milton High SchoolGrades: 9-12Distance: 2.7 mi
Schools provided by the listing agent
- Elementary: Bagdad
- Middle: R. HOBBS
- High: Milton
Source: PAR. This data may not be complete. We recommend contacting the local school district to confirm school assignments for this home.


Get pre-qualified for a loan
At Zillow Home Loans, we can pre-qualify you in as little as 5 minutes with no impact to your credit score.An equal housing lender. NMLS #10287.
Sell for more on Zillow
Get a Zillow Showcase℠ listing at no additional cost and you could sell for .
$298,100
2% more
+$5,962
With Zillow Showcase(estimated)
$304,062
- Florida
- Santa Rosa County
- Milton
- 32583
- 4439 Piedmont Way
Nearby cities
Nearby zip codes
Other Milton Topics
