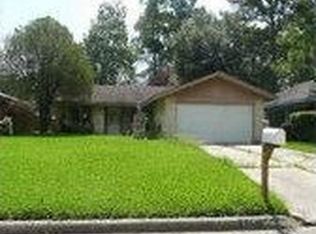
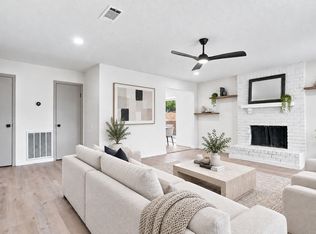
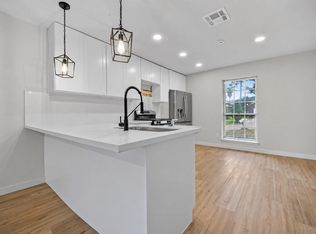
This beautifully updated home has been thoughtfully remodeled from top to bottom with quality finished and major system upgrades for lasting peace of mind. The stunning kitchen features quartz countertops, recessed lighting, and modern fixtures, while both bathrooms have been fully renovated. Beyond the cosmetic updates, this home boasts a new electrical panel, new electrical wiring, new outlets and switches, updated PEX plumbing, new HVAC system with air ducts, double pane windows, new interior shaker doors, baseboards and LVP flooring have been replaced throughout the home, new tile flooring for both bathrooms, fresh interior and exterior paint, and contemporary light fixtures. A structural engineer's report is available, providing added confidence in the home's integrity. Enjoy entertaining with the elegant dry bar or step outside with the beautiful gazebo. The garage has also been tastefully redone. Too many upgrades to list here, please see scope of work and come see it today!
Pending
Price cut: $5K (9/17)
$229,900
4439 Reynaldo Dr, Spring, TX 77373
3beds
1,284sqft
Single Family Residence
Built in 1973
6,708 Square Feet Lot
$228,100 Zestimate®
$179/sqft
$32/mo HOA
What's special
Modern fixturesContemporary light fixturesRecessed lightingQuartz countertopsElegant dry barNew interior shaker doorsStunning kitchen
- 31 days
- 497
- 69
Zillow last checked:
Listing updated:
Listed by:
Arturo Bermeo TREC #0816589 832-986-0661,
Keller Williams Memorial,
Christopher Herber TREC #0605440 832-573-0801,
Keller Williams Memorial
Source: HAR,MLS#: 75893178
Facts & features
Interior
Bedrooms & bathrooms
- Bedrooms: 3
- Bathrooms: 2
- Full bathrooms: 2
Rooms
- Room types: Family Room
Primary bedroom
- Level: First
- Area: 168
- Dimensions: 14 x 12
Bedroom
- Level: First
- Area: 169
- Dimensions: 13 x 13
Bedroom
- Level: First
- Area: 169
- Dimensions: 13 x 13
Family room
- Level: First
- Area: 224
- Dimensions: 14 x 16
Kitchen
- Level: First
- Area: 80
- Dimensions: 10 x 8
Heating
- Electric
Cooling
- Ceiling Fan(s), Electric
Appliances
- Included: Disposal, Dryer, Refrigerator, Washer, Electric Oven, Microwave, Electric Range, Dishwasher
- Laundry: Electric Dryer Hookup, Washer Hookup
Features
- Dry Bar, Prewired for Alarm System, All Bedrooms Down
- Flooring: Vinyl
- Number of fireplaces: 1
- Fireplace features: Wood Burning
Interior area
- Total structure area: 1,284
- Total interior livable area: 1,284 sqft
Property
Parking
- Total spaces: 2
- Parking features: Attached, Garage Door Opener
- Attached garage spaces: 2
Features
- Stories: 1
- Patio & porch: Covered, Patio/Deck
- Fencing: Back Yard
Lot
- Size: 6,708 Square Feet
- Features: Back Yard, Subdivided, 0 Up To 1/4 Acre
Details
- Parcel number: 1035300000010
Construction
Type & style
- Home type: SingleFamily
- Architectural style: Ranch
- Property subtype: Single Family Residence
Materials
- Blown-In Insulation, Brick, Wood Siding
- Foundation: Slab
- Roof: Composition
Condition
- New construction: No
- Year built: 1973
Utilities & green energy
- Water: Water District
Green energy
- Energy efficient items: Exposure/Shade, Other Energy Features
Community & HOA
Community
- Security: Prewired for Alarm System
- Subdivision: Fairfax Sec 01
HOA
- Has HOA: Yes
- Amenities included: Park, Picnic Area, Playground, Pool
- HOA fee: $380 annually
Location
- Region: Spring
Financial & listing details
- Price per square foot: $179/sqft
- Tax assessed value: $180,209
- Annual tax amount: $4,237
- Date on market: 8/24/2026
- Listing terms: Cash,Conventional,FHA,VA Loan
- Road surface type: Concrete
Estimated market value
$228,100
$217,000 - $240,000
$1,694/mo
Price history
| Date | Event | Price |
|---|---|---|
| 9/22/2026 | Pending sale | $229,900$179/sqft |
Source:  HAR #75893178 Report a problem HAR #75893178 Report a problem | ||
| 9/17/2026 | Price change | $229,900-2.1%$179/sqft |
Source: HAR #75893178 Report a problem | ||
| 9/3/2026 | Price change | $234,900-2.1%$183/sqft |
Source: HAR #75893178 Report a problem | ||
| 8/24/2026 | Listed for sale | $239,900$187/sqft |
Source: HAR #75893178 Report a problem | ||
| 8/24/2026 | Listing removed | $239,900$187/sqft |
Source: HAR #92505064 Report a problem | ||
| 8/24/2026 | Price change | $239,900-2%$187/sqft |
Source: HAR #92505064 Report a problem | ||
| 8/18/2026 | Price change | $244,900-2%$191/sqft |
Source: HAR #92505064 Report a problem | ||
| 8/14/2026 | Price change | $249,900-2%$195/sqft |
Source: HAR #92505064 Report a problem | ||
| 8/3/2026 | Listed for sale | $254,900+45.7%$199/sqft |
Source: HAR #92505064 Report a problem | ||
| 6/1/2026 | Listing removed | $175,000$136/sqft |
Source: HAR #28637126 Report a problem | ||
| 5/19/2026 | Pending sale | $175,000$136/sqft |
Source: HAR #28637126 Report a problem | ||
| 4/27/2026 | Listed for sale | $175,000$136/sqft |
Source: HAR #28637126 Report a problem | ||
| 4/27/2026 | Pending sale | $175,000$136/sqft |
Source: HAR #28637126 Report a problem | ||
| 4/9/2026 | Listed for sale | $175,000$136/sqft |
Source: HAR #28637126 Report a problem | ||
Public tax history
| Year | Property taxes | Tax assessment |
|---|---|---|
| 2025 | $40 +14.8% | $180,209 +0.9% |
| 2024 | $35 +47.6% | $178,590 -2.4% |
| 2023 | $24 +20.8% | $182,935 +8.9% |
| 2022 | $20 | $168,008 +31.5% |
| 2021 | -- | $127,752 +2.3% |
| 2020 | $16 +18.1% | $124,830 +4.5% |
| 2019 | $13 -97.2% | $119,433 +12.8% |
| 2018 | $479 | $105,860 |
| 2017 | $479 +16.1% | $105,860 +10.8% |
| 2016 | $413 -15.6% | $95,508 +8.8% |
| 2015 | $489 | $87,787 +37% |
| 2014 | $489 | $64,090 +28.7% |
| 2013 | -- | $49,817 +7.3% |
| 2012 | -- | $46,422 -22.4% |
| 2011 | -- | $59,810 -8.4% |
| 2010 | -- | $65,284 -6% |
| 2009 | -- | $69,467 -15.8% |
| 2007 | -- | $82,496 +5.1% |
| 2006 | -- | $78,500 |
| 2005 | -- | $78,500 |
| 2004 | -- | $78,500 +5.9% |
| 2003 | -- | $74,100 +9.9% |
| 2002 | -- | $67,400 +10% |
| 2001 | -- | $61,300 +9.9% |
| 2000 | -- | $55,800 |
Find assessor info on the county website
Monthly payment
Est. payment
Payment breakdown
Explore the cost of this home by adjusting the details. Changes won't be saved.Climate risks
Neighborhood: Fairfax
Nearby schools
Schools provided by the listing agent
- Elementary: Mildred Jenkins Elementary School
- Middle: Dueitt Middle School
- High: Spring High School
Source: HAR. This data may not be complete. We recommend contacting the local school district to confirm school assignments for this home.
Similar homes
- $239,9004 bd2 ba1.6k sqft4411 Monteith Dr, Spring, TX 77373For Sale
 MLS ID #84299681, Thor Paulsen, D Real Estate Center. HAR
 - $200,0003 bd2 ba1.2k sqft4502 Quailgate Dr, Spring, TX 77373For Sale
 MLS ID #57724918, Sydney Peterson, eXp Realty LLC. HAR
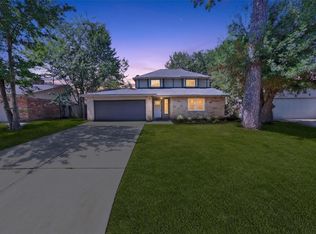
 - $245,0003 bd3 ba1.6k sqft23631 Verngate Dr, Spring, TX 77373For Sale
 MLS ID #59730307, Rose Gibson, Better Homes and Gardens Real Estate Gary Greene - Cypress. HAR
 - $239,9993 bd2 ba1.6k sqft23123 Cranberry Trl, Spring, TX 77373For Sale
 MLS ID #69493787, Clinton Omiwade, Legacy Living Real Estate LLC. HAR
