Rare Inner Loop find with NO HOA! This turn-key single-family home offers unparalleled central access to Downtown, the Medical Center, and the Galleria. Fully painted inside and out within the last 6 months, the home feels crisp, modern, and completely refreshed.
The main level features high ceilings, a half bath, and an eat-in kitchen fully equipped with stainless steel appliances, including the refrigerator and dishwasher. Standout features include a fully fenced perimeter, and this home is the only one with a private back patio—creating an exclusive, secure footprint for outdoor entertaining and pets.
Upstairs, a large laundry room is conveniently located next to the bedrooms. The primary suite serves as a true retreat, boasting a generous walk-in closet, double vanities, a separate shower, and a deep Roman tub. Complete with a 1-car attached garage and rare additional private parking. Low-maintenance urban living with maximum privacy!
For sale
$363,900
4439 Spencer St, Houston, TX 77007
2beds
1,254sqft
Single Family Residence
Built in 2004
1,594 Square Feet Lot
$352,300 Zestimate®
$290/sqft
$-- HOA
What's special
- 14 days |
- 348 |
- 11 |
Likely to sell faster than
Zillow last checked:
Listing updated:
Listed by:
Gregg Lindsay TREC #0724876 713-412-4144,
Compass RE Texas, LLC - Memorial,
Moses Chavez TREC #0799956 832-818-1633,
Compass RE Texas, LLC - Memorial
Source: HAR,MLS#: 90698272
Facts & features
Interior
Bedrooms & bathrooms
- Bedrooms: 2
- Bathrooms: 3
- Full bathrooms: 2
- 1/2 bathrooms: 1
Primary bedroom
- Level: Second
- Area: 172.57
- Dimensions: 14'7" x 11'10"
Bedroom
- Level: Second
- Area: 107.43
- Dimensions: 10'10" x 9'11"
Other
- Level: First
- Area: 27.75
- Dimensions: 4'6" x 6'2"
Other
- Level: First
- Area: 65.09
- Dimensions: 8'7" x7'7"
Other
- Level: Second
- Area: 37.6
- Dimensions: 4'9" x 7'11'
Kitchen
- Level: First
- Area: 111.77
- Dimensions: 12'1" x 9'3"
Living room
- Level: First
- Area: 185.54
- Dimensions: 12'2" x 15'3"
Primary bath
- Level: Second
- Area: 82.15
- Dimensions: 7'7" x 10'10"
Utility room
- Level: Second
- Area: 49.88
- Dimensions: 9'6" x 5'3"
Heating
- Electric
Cooling
- Ceiling Fan(s), Electric
Appliances
- Included: Disposal, Refrigerator, Microwave, Electric Range, Dishwasher
- Laundry: Electric Dryer Hookup, Washer Hookup
Features
- High Ceilings, All Bedrooms Up
- Flooring: Carpet, Laminate, Tile
Interior area
- Total structure area: 1,254
- Total interior livable area: 1,254 sqft
Video & virtual tour
Property
Parking
- Total spaces: 1
- Parking features: Attached
- Attached garage spaces: 1
Features
- Stories: 2
- Patio & porch: Porch
- Fencing: Back Yard,Full
Lot
- Size: 1,594 Square Feet
- Features: Other, Subdivided, 0 Up To 1/4 Acre
Details
- Parcel number: 1249190010004
Construction
Type & style
- Home type: SingleFamily
- Architectural style: Contemporary
- Property subtype: Single Family Residence
Materials
- Wood Siding
- Foundation: Pillar/Post/Pier
- Roof: Composition
Condition
- New construction: No
- Year built: 2004
Utilities & green energy
- Sewer: Public Sewer
- Water: Public
Green energy
- Energy efficient items: Thermostat
Community & HOA
Community
- Subdivision: Patterson Ave Carriage D Hm
Location
- Region: Houston
Financial & listing details
- Price per square foot: $290/sqft
- Tax assessed value: $306,065
- Annual tax amount: $6,505
- Date on market: 8/13/2026
- Ownership: Full Ownership
Estimated market value
$352,300
$335,000 - $370,000
$2,457/mo
Price history
| Date | Event | Price |
|---|---|---|
| 8/13/2026 | Listed for sale | $363,900-4.2%$290/sqft |
Source:  HAR #90698272 Report a problem HAR #90698272 Report a problem | ||
| 8/10/2026 | Listing removed | $379,900$303/sqft |
Source: HAR #48595358 Report a problem | ||
| 6/6/2026 | Listed for sale | $379,900+10.1%$303/sqft |
Source: HAR #48595358 Report a problem | ||
| 2/15/2024 | Listing removed | -- |
Source: HAR #21310637 Report a problem | ||
| 1/26/2024 | Pending sale | $345,000$275/sqft |
Source: HAR #21310637 Report a problem | ||
| 12/16/2023 | Listed for sale | $345,000$275/sqft |
Source: HAR #21310637 Report a problem | ||
| 11/27/2023 | Pending sale | $345,000$275/sqft |
Source: HAR #21310637 Report a problem | ||
| 11/22/2023 | Listed for sale | $345,000$275/sqft |
Source: HAR #21310637 Report a problem | ||
| 11/16/2023 | Pending sale | $345,000$275/sqft |
Source: HAR #21310637 Report a problem | ||
| 11/9/2023 | Listed for sale | $345,000+15.6%$275/sqft |
Source: HAR #21310637 Report a problem | ||
| 8/2/2017 | Listing removed | $298,500$238/sqft |
Source: Greenwood King Properties #98609555 Report a problem | ||
| 7/5/2017 | Pending sale | $298,500$238/sqft |
Source: Greenwood King Properties #98609555 Report a problem | ||
| 5/10/2017 | Listed for sale | $298,500+20.6%$238/sqft |
Source: Greenwood King Properties #98609555 Report a problem | ||
| 3/20/2016 | Listing removed | $2,150$2/sqft |
Source: Owner Report a problem | ||
| 2/23/2016 | Price change | $2,150-2.3%$2/sqft |
Source: Owner Report a problem | ||
| 2/7/2016 | Price change | $2,200-4.3%$2/sqft |
Source: Owner Report a problem | ||
| 1/26/2016 | Listed for rent | $2,300$2/sqft |
Source: Owner Report a problem | ||
| 10/4/2013 | Sold | -- |
Source: Agent Provided Report a problem | ||
| 8/30/2013 | Listed for sale | $247,500$197/sqft |
Source: Sun Realty #17865558 Report a problem | ||
Public tax history
| Year | Property taxes | Tax assessment |
|---|---|---|
| 2025 | $6,505 +12.4% | $306,065 +10.7% |
| 2024 | $5,786 +67.5% | $276,516 +1.7% |
| 2023 | $3,454 -11.1% | $272,006 +11.8% |
| 2022 | $3,883 | $243,342 +8.4% |
| 2021 | -- | $224,433 +1.3% |
| 2020 | $3,982 -9.1% | $221,616 -7.7% |
| 2019 | $4,380 -31.1% | $240,147 +2.4% |
| 2018 | $6,361 | $234,544 -6.8% |
| 2017 | $6,361 +32.1% | $251,767 |
| 2016 | $4,816 +11.3% | $251,767 |
| 2015 | $4,327 | $251,767 +15.5% |
| 2014 | $4,327 | $218,017 +26% |
| 2013 | -- | $173,038 +2.9% |
| 2012 | -- | $168,095 |
| 2011 | -- | $168,095 |
| 2010 | -- | $168,095 |
| 2009 | -- | $168,095 +8.6% |
| 2007 | -- | $154,816 |
| 2006 | -- | $154,816 |
| 2005 | -- | -- |
Find assessor info on the county website
Monthly payment
Est. payment
Payment breakdown
Explore the cost of this home by adjusting the details. Changes won't be saved.Climate risks
Neighborhood: Washington Avenue Coalition - Memorial Park
Nearby schools
GreatSchools rating
- 9/10Memorial Elementary SchoolGrades: PK-5Distance: 1.3 mi
- 9/10Hogg Middle SchoolGrades: 6-8Distance: 1.6 mi
- 7/10Heights High SchoolGrades: 9-12Distance: 1.6 mi
Schools provided by the listing agent
- Elementary: Memorial Elementary School (Houston)
- Middle: Hogg Middle School (Houston)
- High: Heights High School
Source: HAR. This data may not be complete. We recommend contacting the local school district to confirm school assignments for this home.
- $270,4602 bd2 ba1.2k sqft4443 Spencer St, Houston, TX 77007Off Market
- $282,8002 bd2 ba1.2k sqft4435 Spencer St, Houston, TX 77007Off Market
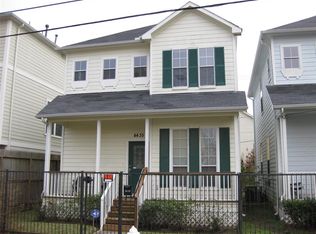
- $281,3002 bd2 ba1.2k sqft4447 Spencer St, Houston, TX 77007Off Market
- $327,4003 bd2 ba1.8k sqft4412 Eigel St, Houston, TX 77007Off Market

- $338,9002 bd2 ba1.3k sqft4451 Spencer St, Houston, TX 77007Off Market
- $341,9003 bd2 ba1.8k sqft4410 Eigel St, Houston, TX 77007Off Market
- $383,6003 bd4 ba1.9k sqft4412 Spencer St #A, Houston, TX 77007Off Market
- $390,3003 bd3 ba1.9k sqft4412 Spencer St #B, Houston, TX 77007Off Market
A local agent can set up tours, give advice and negotiate with sellers.
Similar homes
- $395,0003 bd3 ba1.8k sqft4448 Center St, Houston, TX 77007For Sale
 MLS ID #70731814, Abigail Karam, eXp Realty LLC. HAR
 - $329,9002 bd2 ba1k sqft3808 Center Plaza Dr, Houston, TX 77007For Sale
 MLS ID #50829148, Ashley Burton-Smith, Keller Williams Memorial. HAR
 - $299,0002 bd3 ba1.3k sqft806 Jackson Hill St APT 201, Houston, TX 77007For Sale
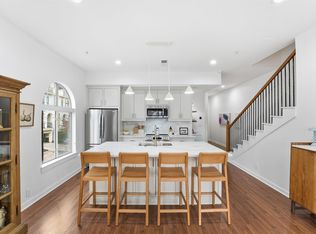 MLS ID #26090023, Kyla Phung Linn, Compass RE Texas, LLC - Houston. HAR
 - $349,0002 bd2 ba1.6k sqft934 W Heights Hollow Ln, Houston, TX 77007For Sale
 MLS ID #78959943, Melina Ortiz-Guevara, Redfin Corporation. HAR
 - $395,0002 bd3 ba1.7k sqft811 W Heights Hollow Ln, Houston, TX 77007For SaleMLS ID #81625350, Clare Byrd, Mavenly Homes. HAR
- $345,0003 bd1 ba1.4k sqft4618 Ella Blvd, Houston, TX 77018For SaleMLS ID #918899, Isaigha McNeil, Corcoran Prestige Realty. HAR
- $314,9902 bd2 ba1.7k sqft926 Lester St, Houston, TX 77007For SaleMLS ID #30073531, Kim Le, Truss Real Estate | SERHANT.. HAR
- $355,0003 bd4 ba1.6k sqft1404 Mansfield St, Houston, TX 77091For SaleMLS ID #26629456, Daisy Ruiz, Compass RE Texas, LLC - Houston. HAR
- $350,0003 bd3 ba1.6k sqft5359 Creekmont Oaks Ln, Houston, TX 77091For SaleMLS ID #38288093, Ashley Willborn, Texas Local Realty, LLC. HAR
- $379,0002 bd2 ba1.4k sqft1621 Heights Blvd APT 3, Houston, TX 77008For SaleMLS ID #51364114, Yenny Mattei, Compass RE Texas, LLC - The Heights. HAR
- $312,0003 bd2 ba1k sqft1318 Dennis St, Houston, TX 77004For SaleMLS ID #76427536, Andrea Saavedra, RE/MAX Real Estate Assoc.. HAR
- $340,0002 bd2 ba1.6k sqft1712 Bevis St, Houston, TX 77008For SaleMLS ID #13893128, Jessica Palomares, Dalton Wade Inc. HAR
- $325,0002 bd3 ba1.1k sqft2100 Commonwealth St APT M, Houston, TX 77006For SaleMLS ID #14891975, Ronell Kriel, UTR TEXAS, REALTORS. HAR
- $299,0003 bd3 ba1.6k sqft606 Thornton Rd #D, Houston, TX 77018For SaleMLS ID #40613293, Adam Robertson, Keller Williams Realty Metropolitan. HAR
- $359,9003 bd2 ba1.4k sqft118 Jenkins St, Houston, TX 77003For SaleMLS ID #79812801, Marcy Navejar, Eastwood Realty. HAR
- $349,9993 bd3 ba1.7k sqft825 Martin St, Houston, TX 77018For SaleMLS ID #43909073, Isaigha McNeil, Corcoran Prestige Realty. HAR
- $295,0004 bd2 ba1.6k sqft2631 Stevens St, Houston, TX 77026For SaleMLS ID #73059351, Kleber Pita, Compass RE Texas, LLC - The Heights. HAR
- $349,9903 bd3 ba1.5k sqft3130 Trulley St, Houston, TX 77004For SaleMLS ID #17518684, Olga M. Garza, Nan & Company Properties - Corporate Office (Heights). HAR
- $315,0003 bd3 ba1.6k sqft907 McKinney Park Ln, Houston, TX 77003For SaleMLS ID #59658631, Helen Hoang, Winhill Advisors - Kirby. HAR
- $280,0002 bd3 ba1.3k sqft3208 Baer St, Houston, TX 77020For SaleMLS ID #74738126, Randall Custer, Better Homes and Gardens Real Estate Gary Greene - West Gray. HAR
