Skip main navigation
Closed
  • Price Unknown

    4439 E State Highway 14, Sparta, MO 65753

    3beds
    2,418sqft
    Single Family Residence
    Built in 1976
    1.4 Acres Lot
    $335,800 Zestimate®
    $--/sqft
    $1,848 Estimated rent

    Home value

    $335,800

    $306,000 - $369,000

    $1,848/mo

    Zestimate® history
    Loading
    Loading...

    Owner options

    List your home for rent

    $1,848/mo

    Rent Zestimate®

    Find your next renter with Zillow Rental Manager. Plus, with online applications, you can quickly screen prospective tenants – for free.

    Learn more

    $1,848/mo

    Rent Zestimate®

    Refinance and save

    Refinancing to a lower rate could help reduce your monthly payments and save thousands over the life of the loan.

    See today's rates

    Explore your selling options

    Work with a Zillow partner agent

    Leverage their expertise and Zillow's premium Showcase listings to get your home seen by more buyers.

    Get started

    List with your own agent

    Get your home in front of millions of buyers by listing it on Zillow.

    Learn how to do it

    Sell it yourself

    Take full control of how buyers see your home on Zillow by listing For Sale by Owner (FSBO).

    List your home

    What's special

    Stone wood-burning fireplaceInsulated well houseWood and stone frontWrap-around composite deckBlackberry bushPella windowsTiled walk-in shower
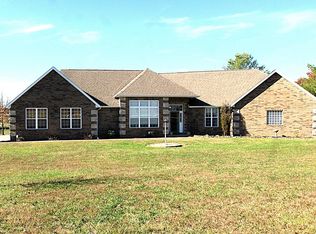
    4439 E State Highway 14, Sparta MO 65753. Front facing walk-out basement home in OZARK SCHOOLS. Wood and stone front with BRAND NEW shingles/gutters, landscaping and Pella windows gives great curb appeal! Beautiful stone, wood-burning fireplace in living room. One bedroom on basement level and large, tiled walk-in shower in the bathroom. Luxury vinyl plank and tile flooring. Attractive, sturdy wood staircase and railing leads to big laundry room and spacious master bedroom with 2 walk-in closets, master bathroom and adjoining bonus room beyond the multi-paned door. Step out onto the wrap-around composite deck with metal railing. Access from the master bedroom and the other upstairs bedroom. Large sunroom adjoins house and deep garage. Smart thermostat. Keyless entry on both exit doors. Outdoor amenities include smart garage door opener, 36'x24' shop with wood stove and additional 12' lean-to, insulated well house, fruit trees and blackberry bush and above ground 24 foot pool for cooling off in the hot summer weather! Close to schools and shopping.

    Zillow last checked:

    Listing updated:

    Listed by:

    Gina M Roblin 417-838-6011,

    Murney Associates - Primrose

    Bought with:

    Rebekah K. Jones, 2020010137

    Sturdy Real Estate

    Source: SOMOMLS as distributed by MLS GRID,MLS#: 60274183MLS Logo

    Facts & features

    Interior

    Bedrooms & bathrooms
    • Bedrooms: 3
    • Bathrooms: 2
    • Full bathrooms: 2
    Rooms
    • Room types: Bedroom, Storm Shelter, Pantry, Sun Room, Bonus Room, Family Room, Master Bedroom
    Heating
    • Central, Propane, Wood
    Cooling
    • Attic Fan, Ceiling Fan(s), Central Air
    Appliances
    • Included: Dishwasher, Free-Standing Propane Oven, Propane Water Heater, Exhaust Fan, Microwave, Disposal
    • Laundry: Main Level, W/D Hookup
    Features
    • Walk-In Closet(s)
    • Flooring: Tile, Vinyl
    • Windows: Tilt-In Windows, Double Pane Windows
    • Basement: Concrete,Finished,Full
    • Attic: Pull Down Stairs
    • Has fireplace: Yes
    • Fireplace features: Family Room, Blower Fan, Basement, Glass Doors, Wood Burning, Stone
    Interior area
    • Total structure area: 2,418
    • Total interior livable area: 2,418 sqft
    • Finished area above ground: 1,620
    • Finished area below ground: 798

    Property

    Parking
    • Total spaces: 4
    • Parking features: RV Access/Parking, Private, Paved, Garage Faces Front, Driveway, Additional Parking
    • Attached garage spaces: 4
    • Has uncovered spaces: Yes
    Features
    • Levels: One
    • Stories: 1
    • Patio & porch: Patio, Front Porch, Wrap Around, Side Porch, Covered, Deck
    • Exterior features: Rain Gutters
    • Pool features: Above Ground
    • Fencing: Partial,Shared,Barbed Wire,Metal,Chain Link
    • Has view: Yes
    • View description: Panoramic
    Lot
    • Size: 1.4 Acres
    • Dimensions: 210 x 258 x 260
    • Features: Acreage, Paved, Level
    Details
    • Additional structures: Outbuilding, Other, Storm Shelter
    • Parcel number: 120828000000016000

    Construction

    Type & style
    • Home type: SingleFamily
    • Architectural style: Berm,Traditional
    • Property subtype: Single Family Residence
    Materials
    • Wood Siding, Vinyl Siding, Stone
    • Foundation: Permanent, Poured Concrete
    • Roof: Composition
    Condition
    • Year built: 1976

    Utilities & green energy

    • Sewer: Septic Tank
    • Water: Private
    Green energy
    • Energy efficient items: Thermostat

    Community & HOA

    Community
    • Subdivision: N/A
    Location
    • Region: Sparta

    Financial & listing details

    • Tax assessed value: $173,100
    • Annual tax amount: $1,771
    • Date on market: 2/12/2025
    • Listing terms: Cash,VA Loan,USDA/RD,FHA,Conventional
    • Road surface type: Asphalt, Gravel, Concrete

    Price history

    DateEventPrice
    3/21/2025Sold--
    Source: SOMOMLS as distributed by MLS GRID #60274183 Report a problem
    2/12/2025Pending sale$329,900$136/sqft
    Source: SOMOMLS as distributed by MLS GRID #60274183 Report a problem
    2/12/2025Listed for sale$329,900+83.4%$136/sqft
    Source: SOMOMLS as distributed by MLS GRID #60274183 Report a problem
    11/9/2018Sold--
    Source: Agent Provided Report a problem
    9/22/2018Pending sale$179,900$74/sqft
    Source: RE/MAX House of Brokers #60115962 Report a problem
    8/7/2018Listed for sale$179,900$74/sqft
    Source: Re/Max House Of Brokers #60115962 Report a problem

    Public tax history

    YearProperty taxesTax assessment
    2025$1,870 +5.4%$32,890 +6.3%
    2024$1,774 +0.1%$30,950
    2023$1,772 +23.3%$30,950 +23.6%
    2022$1,437 $25,040
    2021-- $25,040 +9.7%
    2020-- $22,820
    2019-- $22,820 +0.3%
    2018-- $22,760
    2017$1,248 $22,760 +1.7%
    2016$1,248 $22,380 +1%
    2015$1,248 +5.1%$22,150 -0.1%
    2014$1,187 +10331.5%$22,170
    2013$11 $22,170 -50.4%
    2011$11 $44,720
    Find assessor info on the county website

    Neighborhood: 65753

    Nearby schools

    GreatSchools rating
    Schools provided by the listing agent
    • Elementary: OZ East
    • Middle: Ozark
    • High: Ozark

    Source: SOMOMLS as distributed by MLS GRID. This data may not be complete. We recommend contacting the local school district to confirm school assignments for this home.