Welcome to this bright and spacious home located in Plano ISD.As you enter the home, notice the open living area and dining room.There are so many options to utilize this large space.The dining room opens into the heart of the home,the kitchen.Plenty of counter space and highly durable granite countertops to enjoy cooking in or enjoy a crowd with family gatherings.The island provides additional space.The kitchen opens up to the cozy den.On cool days enjoy a warm fire in the fireplace.In the summer you will enjoy stepping out back and soak up the sun in the beautiful POOL! The perfect size to splash around or relax on a giant float.When it is too hot,take a break and relax under the covered patio.The primary bedroom is perfectly located on the first floor.This will be your oasis. Enjoy the ensuite bathroom and spacious closet.This home features lots of storage.The garage boasts a handy workbench,counters with upper and lower cabinets.The built in pantry in the garage is a plus!
Sold
Price Unknown
4439 Voss Hills Pl, Dallas, TX 75287
3beds
2,127sqft
Single Family Residence
Built in 1991
4,809 Square Feet Lot
$469,200 Zestimate®
$--/sqft
$3,709 Estimated rent
Home value
$469,200
$446,000 - $493,000
$3,709/mo
Zestimate® history
Owner options
List your home for rent
$3,709/mo
Rent Zestimate®
Find your next renter with Zillow Rental Manager. Plus, with online applications, you can quickly screen prospective tenants – for free.
$3,709/mo
Rent Zestimate®
Refinance and save
Refinancing to a lower rate could help reduce your monthly payments and save thousands over the life of the loan.
Explore your selling options
Work with a Zillow partner agent
Leverage their expertise and Zillow's premium Showcase listings to get your home seen by more buyers.
Get startedList with your own agent
Get your home in front of millions of buyers by listing it on Zillow.
Learn how to do itSell it yourself
Take full control of how buyers see your home on Zillow by listing For Sale by Owner (FSBO).
List your homeWhat's special
Ensuite bathroomSpacious closet
Zillow last checked:
Listing updated:
Listed by:
Nikki Butcher 0556682 972-335-6564,
Ebby Halliday Realtors 972-335-6564,
Christine Lagrone 0687343 214-669-2747,
Ebby Halliday Realtors
Bought with:
Stacey Loren
Dave Perry Miller Real Estate
Source: NTREIS,MLS#: 20511815
Facts & features
Interior
Bedrooms & bathrooms
- Bedrooms: 3
- Bathrooms: 3
- Full bathrooms: 2
- 1/2 bathrooms: 1
Primary bedroom
- Features: Dual Sinks, En Suite Bathroom, Garden Tub/Roman Tub, Separate Shower, Walk-In Closet(s)
- Level: First
- Dimensions: 11 x 11
Bedroom
- Features: Ceiling Fan(s), Split Bedrooms, Walk-In Closet(s)
- Level: Second
- Dimensions: 11 x 10
Bedroom
- Features: Ceiling Fan(s), Split Bedrooms, Walk-In Closet(s)
- Level: Second
- Dimensions: 11 x 10
Den
- Features: Ceiling Fan(s), Fireplace
- Level: First
- Dimensions: 15 x 14
Dining room
- Level: First
- Dimensions: 10 x 12
Kitchen
- Features: Breakfast Bar, Built-in Features, Ceiling Fan(s), Granite Counters, Kitchen Island, Pantry
- Level: First
- Dimensions: 12 x 11
Laundry
- Level: First
Living room
- Level: First
- Dimensions: 12 x 12
Heating
- Central, Fireplace(s), Natural Gas, Zoned
Cooling
- Central Air, Ceiling Fan(s), Electric
Appliances
- Included: Convection Oven, Double Oven, Dishwasher, Electric Cooktop, Disposal, Gas Water Heater, Microwave
Features
- Eat-in Kitchen, Granite Counters, High Speed Internet, Kitchen Island, Open Floorplan, Pantry, Cable TV, Vaulted Ceiling(s), Walk-In Closet(s)
- Flooring: Carpet, Ceramic Tile, Wood
- Windows: Window Coverings
- Has basement: No
- Number of fireplaces: 1
- Fireplace features: Gas, Gas Log, Gas Starter, Wood Burning
Interior area
- Total interior livable area: 2,127 sqft
Property
Parking
- Total spaces: 2
- Parking features: Garage, Garage Door Opener, Garage Faces Rear
- Attached garage spaces: 2
Features
- Levels: Two
- Stories: 2
- Patio & porch: Covered
- Exterior features: Rain Gutters
- Pool features: In Ground, Pool
- Fencing: Wood
Lot
- Size: 4,809 Square Feet
- Dimensions: 51 x 95
- Features: Interior Lot, Landscaped, Subdivision, Sprinkler System, Few Trees
Details
- Parcel number: R261700K00601
Construction
Type & style
- Home type: SingleFamily
- Architectural style: Traditional,Detached
- Property subtype: Single Family Residence
Materials
- Brick
- Foundation: Slab
- Roof: Composition
Condition
- Year built: 1991
Utilities & green energy
- Sewer: Public Sewer
- Water: Public
- Utilities for property: Electricity Connected, Natural Gas Available, Phone Available, Sewer Available, Separate Meters, Underground Utilities, Water Available, Cable Available
Community & HOA
Community
- Features: Curbs
- Subdivision: Rosemeade Place
HOA
- Has HOA: No
Location
- Region: Dallas
Financial & listing details
- Tax assessed value: $459,163
- Date on market: 1/13/2024
- Cumulative days on market: 21 days
- Listing terms: Cash,Conventional,FHA,Texas Vet,VA Loan
- Electric utility on property: Yes
Price history
| Date | Event | Price |
|---|---|---|
| 3/1/2024 | Sold | -- |
Source: NTREIS #20511815 Report a problem | ||
| 2/11/2024 | Pending sale | $499,000$235/sqft |
Source: NTREIS #20511815 Report a problem | ||
| 2/3/2024 | Contingent | $499,000$235/sqft |
Source: NTREIS #20511815 Report a problem | ||
| 1/13/2024 | Listed for sale | $499,000$235/sqft |
Source: NTREIS #20511815 Report a problem | ||
Public tax history
| Year | Property taxes | Tax assessment |
|---|---|---|
| 2026 | -- | $459,163 +2.5% |
| 2025 | $4,126 | $447,810 +15.8% |
| 2024 | -- | $386,857 +10% |
| 2023 | $897 -65.6% | $351,688 +10% |
| 2022 | $2,610 | $319,716 +10% |
| 2021 | $2,610 | $290,651 +0.3% |
| 2020 | $2,610 | $289,715 -4.2% |
| 2019 | $2,610 | $302,519 +5.4% |
| 2018 | $2,610 -29.1% | $287,144 +2.5% |
| 2017 | $3,682 | $280,100 +11.5% |
| 2016 | $3,682 +33.7% | $251,173 +6.4% |
| 2015 | $2,754 | $236,159 +10.7% |
| 2014 | $2,754 | $213,338 +9.7% |
| 2013 | -- | $194,483 +2.7% |
| 2012 | -- | $189,345 -6% |
| 2011 | -- | $201,359 -1.8% |
| 2010 | -- | $204,975 -1.8% |
| 2009 | -- | $208,628 +0.7% |
| 2008 | -- | $207,199 -2.9% |
| 2007 | -- | $213,325 +1.6% |
| 2006 | -- | $209,983 -0.1% |
| 2005 | -- | $210,146 +2% |
| 2003 | -- | $205,987 -1.1% |
| 2002 | -- | $208,377 +8.3% |
| 2001 | -- | $192,425 +6.3% |
| 2000 | -- | $181,048 |
Find assessor info on the county website
Neighborhood: 75287
Nearby homes
- $419,3003 bd2 ba1.8k sqft4443 Voss Hills Pl, Dallas, TX 75287Off Market
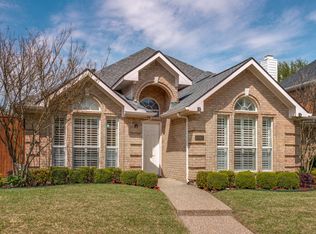
- $445,7004 bd2 ba2.3k sqft4447 Voss Hills Pl, Dallas, TX 75287Off Market
- $453,7004 bd2 ba2.3k sqft4431 Voss Hills Pl, Dallas, TX 75287Off Market
- $456,9004 bd2 ba2.4k sqft4440 Voss Hills Pl, Dallas, TX 75287Off Market
- $374,0003 bd2 ba1.7k sqft4451 Voss Hills Pl, Dallas, TX 75287Off Market
- $384,0003 bd2 ba1.7k sqft4427 Voss Hills Pl, Dallas, TX 75287Off Market
- $403,0004 bd3 ba2.3k sqft4444 Voss Hills Pl, Dallas, TX 75287Off Market
- $239,500-- bd-- ba-- sqft4444 Voss Hills Pl, Dallas, TX 75287Off Market
Nearby schools
GreatSchools rating
- 6/10Mitchell Elementary SchoolGrades: PK-5Distance: 1.2 mi
- 5/10Frankford Middle SchoolGrades: 6-8Distance: 3.8 mi
- 5/10Shepton High SchoolGrades: 9-10Distance: 1.4 mi
Schools provided by the listing agent
- Elementary: Mitchell
- Middle: Frankford
- District: Plano ISD
Source: NTREIS. This data may not be complete. We recommend contacting the local school district to confirm school assignments for this home.
Get a cash offer in 3 minutes
Find out how much your home could sell for in as little as 3 minutes with a no-obligation cash offer.
Estimated market value
$469,200
Get a cash offer in 3 minutes
Find out how much your home could sell for in as little as 3 minutes with a no-obligation cash offer.
Estimated market value
$469,200
- Texas
- Collin County
- Dallas
- 75287
- 4439 Voss Hills Pl
