Spacious and beautifully updated, this versatile 5-bedroom home with a bonus room offers all the features you’ve been looking for! Enjoy the fresh feel of brand new LVP flooring throughout the main level and a convenient layout including a bedroom with an ensuite on the main level perfect for entertaining or everyday living. The washer, dryer, and refrigerator all convey, making your move-in seamless. Outside, you’ll find professional landscaping, a pergola with lights for relaxing evenings, and a shed with electric—perfect for storage or a hobby space. The garage includes an outlet for an EV charger, adding modern convenience. This home truly checks all the boxes—spacious, stylish, and ready for you!
Sold for $440,000
$440,000
4439 Wedge Dr, Pfafftown, NC 27040
5beds
3,230sqft
Stick/Site Built, Residential, Single Family Residence
Built in 2017
0.21 Acres Lot
$439,800 Zestimate®
$--/sqft
$2,676 Estimated rent
Home value
$439,800
$405,000 - $479,000
$2,676/mo
Zestimate® history
Owner options
List your home for rent
$2,676/mo
Rent Zestimate®
Find your next renter with Zillow Rental Manager. Plus, with online applications, you can quickly screen prospective tenants – for free.
$2,676/mo
Rent Zestimate®
Refinance and save
$2,935/mo
Est. payment
Refinancing to a lower rate could help reduce your monthly payments and save thousands over the life of the loan.
$2,935/mo
Est. payment
Explore your selling options
Work with a Zillow partner agent
Leverage their expertise and Zillow's premium Showcase listings to get your home seen by more buyers.
Get startedList with your own agent
Get your home in front of millions of buyers by listing it on Zillow.
Learn how to do itSell it yourself
Take full control of how buyers see your home on Zillow by listing For Sale by Owner (FSBO).
List your homeWhat's special
Brand new lvp flooringPergola with lightsProfessional landscapingConvenient layoutBedroom with an ensuite
Zillow last checked:
Listing updated:
Listed by:
Amy Scheid 617-959-1022,
R&B Legacy Group
Bought with:
Mary Collins, 290182
Pro Realty Group
Source: Triad MLS,MLS#: 1198721 Originating MLS: Winston-Salem
Originating MLS: Winston-SalemFacts & features
Interior
Bedrooms & bathrooms
- Bedrooms: 5
- Bathrooms: 4
- Full bathrooms: 3
- 1/2 bathrooms: 1
- Main level bathrooms: 2
Primary bedroom
- Level: Upper
- Dimensions: 17.58 x 15.08
Bedroom 2
- Level: Main
- Dimensions: 10.92 x 12.25
Bedroom 3
- Level: Upper
- Dimensions: 14.75 x 11.33
Bedroom 4
- Level: Upper
- Dimensions: 10.92 x 13.75
Bedroom 5
- Level: Upper
- Dimensions: 10.92 x 12.58
Bonus room
- Level: Upper
- Dimensions: 19.25 x 13.83
Dining room
- Level: Main
- Dimensions: 10.33 x 14.08
Entry
- Level: Main
- Dimensions: 8.5 x 7.75
Kitchen
- Level: Main
- Dimensions: 11 x 14.08
Living room
- Level: Main
- Dimensions: 17.58 x 17.92
Office
- Level: Main
- Dimensions: 10.92 x 11.08
Heating
- Heat Pump, Natural Gas
Cooling
- Central Air
Appliances
- Included: Electric Water Heater
Features
- Has basement: No
- Number of fireplaces: 1
- Fireplace features: Living Room
Interior area
- Total structure area: 3,230
- Total interior livable area: 3,230 sqft
- Finished area above ground: 3,230
Property
Parking
- Total spaces: 2
- Parking features: Garage, Attached
- Attached garage spaces: 2
Features
- Levels: Two
- Stories: 2
- Patio & porch: Porch
- Pool features: None
- Fencing: Fenced
Lot
- Size: 0.21 Acres
Details
- Parcel number: 6808114241
- Zoning: RS9
- Special conditions: Owner Sale
Construction
Type & style
- Home type: SingleFamily
- Property subtype: Stick/Site Built, Residential, Single Family Residence
Materials
- Brick, Vinyl Siding
- Foundation: Slab
Condition
- Year built: 2017
Utilities & green energy
- Sewer: Public Sewer
- Water: Public
Community & HOA
Community
- Subdivision: Grandview
HOA
- Has HOA: Yes
- HOA fee: $250 annually
Location
- Region: Pfafftown
Financial & listing details
- Tax assessed value: $439,000
- Annual tax amount: $4,838
- Date on market: 10/14/2025
- Cumulative days on market: 4 days
- Listing agreement: Exclusive Right To Sell
- Exclusions: Plug In Ev Charger In Garage (Outlet Installed Stays)
Price history
| Date | Event | Price |
|---|---|---|
| 12/12/2025 | Sold | $440,000+1.1% |
Source:  Triad MLS #1198721 Report a problem Triad MLS #1198721 Report a problem | ||
| 10/18/2025 | Pending sale | $435,000 |
Source: Triad MLS #1198721 Report a problem | ||
| 10/14/2025 | Listed for sale | $435,000+61.4% |
Source: Triad MLS #1198721 Report a problem | ||
| 11/17/2017 | Sold | $269,500$83/sqft |
Source: Public Record Report a problem | ||
Public tax history
| Year | Property taxes | Tax assessment |
|---|---|---|
| 2025 | $4,839 +17% | $439,000 +48.9% |
| 2024 | $4,135 +4.8% | $294,800 |
| 2023 | $3,947 +1.9% | $294,800 |
| 2022 | $3,873 +1.8% | $294,800 |
| 2021 | $3,804 +9.2% | $294,800 +16.9% |
| 2020 | $3,483 -0.7% | $252,200 |
| 2019 | $3,508 | $252,200 |
| 2018 | -- | $252,200 +592.9% |
| 2016 | $3,331 | $36,400 |
Find assessor info on the county website
Neighborhood: 27040
Nearby homes
- $448,9004 bd3 ba3.2k sqft4431 Wedge Dr, Pfafftown, NC 27040Off Market
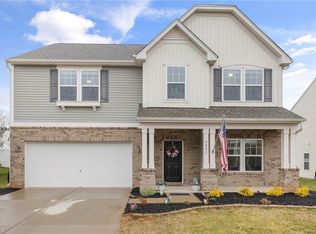
- $419,6004 bd2 ba3.3k sqft4423 Wedge Dr, Pfafftown, NC 27040Off Market
- $346,2003 bd2 ba2k sqft4111 Lytham Ln, Pfafftown, NC 27040Off Market
- $337,1003 bd2 ba2k sqft4110 Lytham Ln, Pfafftown, NC 27040Off Market
- $418,8003 bd2 ba3.2k sqft4109 Medina Ct, Pfafftown, NC 27040Off Market
- $346,2002 bd2 ba1.8k sqft4445 Wedge Dr, Pfafftown, NC 27040Off Market
- $389,6004 bd2 ba2.6k sqft4188 Lytham Ln, Pfafftown, NC 27040Off Market
- $374,4004 bd3 ba2.4k sqft4162 Lytham Ln, Pfafftown, NC 27040Off Market
Nearby schools
GreatSchools rating
- 8/10Old Richmond ElementaryGrades: PK-5Distance: 3.7 mi
- 1/10Northwest MiddleGrades: 6-8Distance: 3.1 mi
- 9/10Reagan High SchoolGrades: 9-12Distance: 1 mi
Get a cash offer in 3 minutes
Find out how much your home could sell for in as little as 3 minutes with a no-obligation cash offer.
Estimated market value
$439,800
Get a cash offer in 3 minutes
Find out how much your home could sell for in as little as 3 minutes with a no-obligation cash offer.
Estimated market value
$439,800
- North Carolina
- Forsyth County
- Winston-Salem
- 27040
- 4439 Wedge Dr
Nearby cities
Nearby neighborhoods
Nearby zip codes
Other Winston-Salem Topics
