Under Construction. Located in the ever-growing and innovative Babcock Ranch master-planned community. This 1,917 square feet single-family Flatwood Transitional home includes two spacious bedrooms, two full bathrooms, an additional flex space, and large two-car garage. This home features upgraded architectural elements including three luxurious tray ceilings in the foyer, primary bedroom, and great room creating 10' tall ceilings, along with an upgraded front entry door with a hurricane impact, private glass insert. Your Chef's kitchen includes an upgraded kitchen layout including all Whirlpool appliances such as wall oven, wall microwave, refrigerator, dishwasher, with a hooded vent over top your 36" gas stovetop! Beautiful Viatera quartz countertops and Pivot soft-closed cabinetry throughout your entire kitchen. Step through your 12' wide stackable, sliding glass doors onto your fantastic outdoor living space including a spacious, covered lanai with pre-plumbing for your future outdoor kitchen station, and a full height exterior wall for enhanced privacy for your outdoor living space. The designer appointed features in this home have been hand-picked by our design studio team. Upgraded tile floors throughout your entire home- no carpet! Beautiful Viatera quartz countertops in your kitchen and bathrooms, upgraded shower tile, and upgraded soft-close Pivot cabinets are featured throughout your entire home. Anticipated delivery date Summer 2024! Regency at Babcock Ranch in Punta Gorda, FL is the only gated 55+ community for active adults within the desirable Babcock Ranch master plan, offering low-maintenance luxury home designs in a serene setting with exclusive resort-style amenities. Brand new construction home, up to all the latest building codes with builder warranty. This home is located close to additional Babcock Ranch amenities with TWO SWIMMING POOLS (Cypress Lodge & Lake Timber) Tennis, Pickle Ball courts, Fitness Center, Shopping, Restaurants, and community events. Babcock Ranch has over 20 miles of walking/jogging/biking trails and kayak launches along our beautiful lakes.
Sold for $530,995
$530,995
44390 Panther Dr, Punta Gorda, FL 33982
2beds
1,917sqft
Single Family Residence
Built in 2024
7,530 Square Feet Lot
$512,600 Zestimate®
$277/sqft
$4,671 Estimated rent
Home value
$512,600
$482,000 - $548,000
$4,671/mo
Zestimate® history
Owner options
List your home for rent
$4,671/mo
Rent Zestimate®
Find your next renter with Zillow Rental Manager. Plus, with online applications, you can quickly screen prospective tenants – for free.
$4,671/mo
Rent Zestimate®
Refinance and save
$4,023/mo
Est. payment
Refinancing to a lower rate could help reduce your monthly payments and save thousands over the life of the loan.
$4,023/mo
Est. payment
Explore your selling options
Work with a Zillow partner agent
Leverage their expertise and Zillow's premium Showcase listings to get your home seen by more buyers.
Get startedList with your own agent
Get your home in front of millions of buyers by listing it on Zillow.
Learn how to do itSell it yourself
Take full control of how buyers see your home on Zillow by listing For Sale by Owner (FSBO).
List your homeWhat's special
Pickle ball courtsCovered lanaiCypress lodgeLuxurious tray ceilingsBabcock ranch master-planned communityFitness centerWhirlpool appliances
Zillow last checked:
Listing updated:
Listed by:
Martina Mausser 239-770-0038,
NAPLES TBI REALTY LLC 239-776-0882
Bought with:
Martina Mausser
NAPLES TBI REALTY LLC
Source: Stellar MLS,MLS#: C7484337 Originating MLS: Port Charlotte
Originating MLS: Port Charlotte
Facts & features
Interior
Bedrooms & bathrooms
- Bedrooms: 2
- Bathrooms: 3
- Full bathrooms: 2
- 1/2 bathrooms: 1
Primary bedroom
- Features: Walk-In Closet(s)
- Level: First
Bedroom 2
- Features: Built-in Closet
- Level: First
Primary bathroom
- Level: First
Bathroom 2
- Level: First
Den
- Level: First
Great room
- Level: First
Kitchen
- Level: First
Heating
- Natural Gas
Cooling
- Central Air
Appliances
- Included: Dishwasher, Disposal, Microwave, Tankless Water Heater, Washer
- Laundry: Gas Dryer Hookup, Inside, Laundry Room, Washer Hookup
Features
- Eating Space In Kitchen, High Ceilings, Kitchen/Family Room Combo, Primary Bedroom Main Floor, Thermostat, Walk-In Closet(s)
- Flooring: Tile
- Doors: Outdoor Kitchen, Sliding Doors
- Has fireplace: No
Interior area
- Total structure area: 2,300
- Total interior livable area: 1,917 sqft
Property
Parking
- Total spaces: 2
- Parking features: Garage - Attached
- Attached garage spaces: 2
Features
- Levels: One
- Stories: 1
- Exterior features: Irrigation System, Lighting, Outdoor Kitchen
Lot
- Size: 7,530 Square Feet
Details
- Parcel number: 422628300151
- Zoning: BOZD
- Special conditions: None
Construction
Type & style
- Home type: SingleFamily
- Property subtype: Single Family Residence
Materials
- Stucco
- Foundation: Block, Slab
- Roof: Shingle
Condition
- Under Construction
- New construction: Yes
- Year built: 2024
Details
- Builder model: Flatwood Transitional
- Builder name: Toll Brothers
- Warranty included: Yes
Utilities & green energy
- Sewer: Public Sewer
- Water: Public
- Utilities for property: Electricity Connected, Fiber Optics, Natural Gas Connected, Water Connected
Community & HOA
Community
- Features: Clubhouse, Gated Community - No Guard, Golf Carts OK, Pool, Wheelchair Access
- Pet fee: $0 monthly
- Senior community: Yes
- Subdivision: REGENCY AT BABCOCK RANCH
HOA
- Has HOA: Yes
- Amenities included: Pickleball Court(s), Pool, Shuffleboard Court, Spa/Hot Tub, Tennis Court(s)
- HOA fee: $416 monthly
- HOA name: Toll Brothers
- Second HOA name: Babcock Ranch
Location
- Region: Punta Gorda
Financial & listing details
- Price per square foot: $277/sqft
- Tax assessed value: $497,458
- Annual tax amount: $9,001
- Date on market: 11/28/2023
- Cumulative days on market: 72 days
- Listing terms: Cash,Conventional,FHA,Owner May Carry,Private Financing Available,VA Loan
- Ownership: Fee Simple
- Total actual rent: 0
- Electric utility on property: Yes
- Road surface type: Asphalt, Paved
Price history
| Date | Event | Price |
|---|---|---|
| 8/7/2024 | Sold | $530,995$277/sqft |
Source:  Stellar MLS #C7484337 Report a problem Stellar MLS #C7484337 Report a problem | ||
| 2/29/2024 | Pending sale | $530,995$277/sqft |
Source: Stellar MLS #C7484337 Report a problem | ||
| 1/24/2024 | Price change | $530,995-11.5%$277/sqft |
Source:  Toll Brothers Inc. Report a problem Toll Brothers Inc. Report a problem | ||
| 12/12/2023 | Price change | $599,995-3.2%$313/sqft |
Source: Stellar MLS #C7484337 Report a problem | ||
| 11/28/2023 | Price change | $619,995-4.5%$323/sqft |
Source: Toll Brothers Inc. Report a problem | ||
| 9/15/2023 | Listed for sale | $648,995$339/sqft |
Source: Toll Brothers Inc. Report a problem | ||
Public tax history
| Year | Property taxes | Tax assessment |
|---|---|---|
| 2025 | $9,001 +156.1% | $440,013 +824.4% |
| 2024 | $3,515 | $47,600 |
Find assessor info on the county website
Neighborhood: 33982
Nearby homes
- $507,8903 bd2 ba2.1k sqft42777 Valley Brook St, Punta Gorda, FL 33982Sold

- $648,0003 bd3 ba2.4k sqft16260 Wax Myrtle St, Punta Gorda, FL 33982Sold
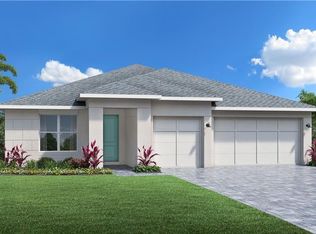
- $524,9952 bd3 ba1.9k sqft44396 Panther Dr, Punta Gorda, FL 33982Sold
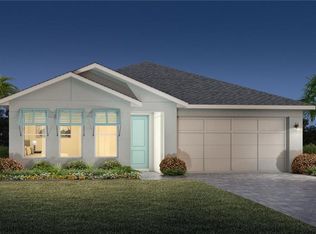
- $711,8323 bd3 ba2.4k sqft16263 Wax Myrtle St, Punta Gorda, FL 33982Sold

- $551,1953 bd3 ba2.2k sqft44395 Panther Dr, Punta Gorda, FL 33982Sold
- $650,0003 bd3 ba2.5k sqft44525 Little Blue Heron Way, Punta Gorda, FL 33982Sold
- $580,0003 bd3 ba2.2k sqft15883 Sugar Hill Dr, Punta Gorda, FL 33982Sold
- $486,5323 bd3 ba2.4k sqft15098 Jadestone Dr, Punta Gorda, FL 33982Sold
Nearby schools
GreatSchools rating
- 5/10East Elementary SchoolGrades: PK-5Distance: 14.9 mi
- 4/10Punta Gorda Middle SchoolGrades: 6-8Distance: 16.7 mi
- 5/10Charlotte High SchoolGrades: 9-12Distance: 16.9 mi


Get pre-qualified for a loan
At Zillow Home Loans, we can pre-qualify you in as little as 5 minutes with no impact to your credit score.An equal housing lender. NMLS #10287.
Sell for more on Zillow
Get a Zillow Showcase℠ listing at no additional cost and you could sell for .
$512,600
2% more
+$10,252
With Zillow Showcase(estimated)
$522,852
- Florida
- Charlotte County
- Punta Gorda
- 33982
- 44390 Panther Dr
Nearby cities
Nearby zip codes
Other Punta Gorda Topics
