Skip main navigation
Off market
  • $3,361,300

    444 12th St, Brooklyn, NY 11215

    4beds
    1,660sqft
    Condo
    Built in 1920
    -- sqft lot
    $3,361,300 Zestimate®
    $2,025/sqft
    $7,900 Estimated rent

    Home value

    $3,361,300

    $2.96M - $3.80M

    $7,900/mo

    Zestimate® history
    Loading
    Loading...

    Owner options

    List your home for rent

    $7,900/mo

    Rent Zestimate®

    Find your next renter with Zillow Rental Manager. Plus, with online applications, you can quickly screen prospective tenants – for free.

    Learn more

    $7,900/mo

    Rent Zestimate®

    Refinance and save

    $21,326/mo

    Est. payment

    Refinancing to a lower rate could help reduce your monthly payments and save thousands over the life of the loan.

    See today's rates

    $21,326/mo

    Est. payment

    Explore your selling options

    Work with a Zillow partner agent

    Leverage their expertise and Zillow's premium Showcase listings to get your home seen by more buyers.

    Get started

    List with your own agent

    Get your home in front of millions of buyers by listing it on Zillow.

    Learn how to do it

    Sell it yourself

    Take full control of how buyers see your home on Zillow by listing For Sale by Owner (FSBO).

    List your home

    What's special

    Live-in superMagnificent prospect parkAl fresco dinnersLarge sliding doorPasta louiseCheerful eastern exposuresSpacious island

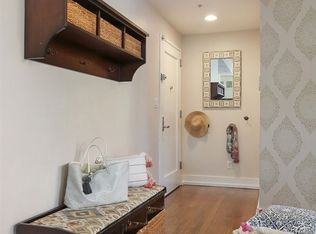
    444 12th Street, 5D/6D This unique 4-bedroom home at the coveted Ansonia awaits. This coveted address features loft style homes in a converted turn of the century brick and beam clock factory and remains an all-time favorite for Brownstone Brooklyn residents. After being greeted at the gatehouse by the full-time door person, wander through the grassy European styled courtyard complete with Cherry Blossom trees and Hydrangea bushes. Up 5 stories on the new elevator and through the redecorated common areas to this extra-large duplex with oversized factory style windows and cheerful eastern exposures. The open plan living and dining area on the 1st level feature a cook's kitchen equipped with a suite of stainless appliances and a spacious island for casual dining and food prep. This home has a perfect layout featuring four real bedrooms, two primary suites, and three spa-like bathrooms. Full sized vented laundry is conveniently located on the lower level. The 6th floor has an ample private outdoor space for both star gazing and al fresco dinners with dreamy tree top vistas and views of Prospect Park. The main primary ensuite is upstairs and outfitted with both a dressing area and windowed bath. The 2nd upstairs bedroom makes for the perfect guest room, nursery, or home office space with a large sliding door providing plenty of light. You will find the other two bedrooms downstairs beyond the open kitchen/living area; one an ensuite and the other a study with handsome millwork. Other creature comforts include: a vented washer/dryer, ample closets throughout, and essential central air conditioning. As a factory conversion, this elevator building is solidly built and boasts a full-time, live-in super and doorman. If parking your car is a must, there is an indoor spot waiting for you with storage as well for an additional cost. You're just a skip from magnificent Prospect Park, three blocks from the F train and around the corner from the local Elementary School on 8th Avenue. Conveniently located between 7th and 8th Avenues, enjoy amazing dining options like Pasta Louise, Ottava, Fonda, and the divine Michelin bakery Winner. You may never cross 9th Street again!

    This property is off market, which means it's not currently listed for sale or rent on Zillow. This may be different from what's available on other websites or public sources.

    Facts & features

    Interior

    Bedrooms & bathrooms
    • Bedrooms: 4
    • Bathrooms: 3
    • Full bathrooms: 3
    Cooling
    • Central
    Appliances
    • Included: Dishwasher, Dryer, Washer
    Interior area
    • Total interior livable area: 1,660 sqft

    Property

    Parking
    • Parking features: Garage - Attached
    Details
    • Parcel number: 010981450

    Construction

    Type & style
    • Home type: Condo
    Condition
    • Year built: 1920

    Community & neighborhood

    Community
    • Community features: Doorman
    Location
    • Region: Brooklyn

    HOA & financial

    HOA
    • Has HOA: Yes
    • HOA fee: $1,357 monthly

    Other

    Other facts
    • loft
    • pets
    • washer_dryer

    Price history

    DateEventPrice
    7/7/2023Listing removed--
    Source: StreetEasy Report a problem
    3/17/2023Pending sale$2,950,000$1,777/sqft
    Source: StreetEasy Report a problem
    2/9/2023Listed for sale$2,950,000+30%$1,777/sqft
    Source: StreetEasy Report a problem
    7/14/2017Sold$2,270,000$1,367/sqft
    Source: Public Record Report a problem
    5/14/2015Listing removed$8,000$5/sqft
    Source: The Corcoran Group #3390687 Report a problem
    4/28/2015Listed for rent$8,000$5/sqft
    Source: Corcoran Report a problem
    2/11/2015Listing removed$8,000$5/sqft
    Source: Corcoran Report a problem
    1/8/2015Listed for rent$8,000$5/sqft
    Source: Corcoran Report a problem

    Public tax history

    YearProperty taxesTax assessment
    2025$19,689 -0.1%$148,223 -10.1%
    2024$19,707 $164,904 +1.9%
    2023-- $161,836 -3%
    2022-- $166,821 +12.4%
    2021-- $148,459 -9.7%
    2020$13,258 +26.5%$164,432 +4.9%
    2019$10,481 -27%$156,689 +8.5%
    2018$14,351 +14.3%$144,418 +16.3%
    2017$12,561 +39.7%$124,138 +11.1%
    2016$8,993 $111,690 +19.2%
    2015$8,993 $93,711 -1.4%
    2014-- $94,998 +37.2%
    2013-- $69,261 +24%
    2012-- $55,862 +50%
    2011-- $37,241 +1.4%
    2010-- $36,722 +18.6%
    2009-- $30,969 +5.5%
    2008-- $29,347

    Find assessor info on the county website

    Neighborhood: Park Slope

    Nearby schools

    GreatSchools rating