Skip main navigation
Off market
  • $267,200

    444 17th St APT 307, Denver, CO 80202

    2beds
    688sqft
    Condo
    Built in 1938
    -- sqft lot
    $267,200 Zestimate®
    $388/sqft
    $1,739 Estimated rent

    Home value

    $267,200

    $248,000 - $286,000

    $1,739/mo

    Zestimate® history
    Loading
    Loading...

    Owner options

    List your home for rent

    $1,739/mo

    Rent Zestimate®

    Find your next renter with Zillow Rental Manager. Plus, with online applications, you can quickly screen prospective tenants – for free.

    Learn more

    $1,739/mo

    Rent Zestimate®

    Refinance and save

    $1,721/mo

    Est. payment

    Refinancing to a lower rate could help reduce your monthly payments and save thousands over the life of the loan.

    See today's rates

    $1,721/mo

    Est. payment

    Explore your selling options

    Work with a Zillow partner agent

    Leverage their expertise and Zillow's premium Showcase listings to get your home seen by more buyers.

    Get started

    List with your own agent

    Get your home in front of millions of buyers by listing it on Zillow.

    Learn how to do it

    Sell it yourself

    Take full control of how buyers see your home on Zillow by listing For Sale by Owner (FSBO).

    List your home

    What's special

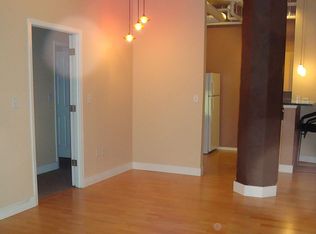
    Enjoy the lifestyle of downtown living at Midland Lofts in this third floor 2 bedroom, 1 bathroom condo. Features include a corner main bedroom, secondary bedroom / home office, wood floors throughout, large pantry / walk in closet, private storage unit, secure key-fob access and free laundry on each floor. Private gym on second floor exclusively available for residents and included in HOA. This historical, well designed and centrally located building is just steps from the conveniences of Downtown Denver including the 16th street mall, Coors Field, great restaurants and more.

    This property is off market, which means it's not currently listed for sale or rent on Zillow. This may be different from what's available on other websites or public sources.

    Facts & features

    Interior

    Bedrooms & bathrooms
    • Bedrooms: 2
    • Bathrooms: 1
    • Full bathrooms: 1
    Heating
    • Forced air
    Cooling
    • Central
    Appliances
    • Included: Dishwasher, Garbage disposal, Microwave, Range / Oven, Refrigerator
    Features
    • Flooring: Hardwood, Laminate
    Interior area
    • Total interior livable area: 688 sqft

    Property

    Features
    • Exterior features: Brick
    • Has view: Yes
    • View description: City
    Lot
    • Size: 172 sqft
    Details
    • Parcel number: 0234610062062

    Construction

    Type & style
    • Home type: Condo
    Materials
    • Roof: Other
    Condition
    • Year built: 1938

    Community & neighborhood

    Location
    • Region: Denver

    HOA & financial

    HOA
    • Has HOA: Yes
    • HOA fee: $176 monthly

    Other

    Other facts
    • Features \ Appliances/Dishwasher
    • Features \ Appliances/Garbage Disposal
    • Features \ Appliances/Microwave
    • Features \ Appliances/Range / Oven
    • Features \ Appliances/Refrigerator
    • Features \ Area Description/Metropolitan
    • Features \ Area Description\Metropolitan
    • Features \ Bath Features/Tub and Shower
    • Features \ Bath Features\Tub and Shower
    • Features \ Cooling/Central A/C
    • Features \ Flooring/Hardwood
    • Features \ Flooring/Laminate
    • Features \ General/Elevator
    • Features \ General/Laundry Facilities
    • Features \ General\Laundry Facilities
    • Features \ Heating Type/Forced Air
    • Features \ Interior/Walk-in Closet
    • Features \ Lease Requirements/1?-?Month?Security
    • Features \ Lease Requirements/Cats
    • Features \ Lease Requirements/Pet Security Deposit
    • Features \ Lease Requirements/Pets Allowed
    • Features \ Lease Requirements/Small dogs
    • Features \ Lease Requirements\1?-?Month?Security
    • Features \ Lease Requirements\Cats
    • Features \ Lease Requirements\Pet Security Deposit
    • Features \ Lease Requirements\Pets Allowed
    • Features \ Lease Requirements\Small dogs
    • Features \ Lease Term/1 Year Lease
    • Features \ Lease Term\1 Year Lease
    • Features \ Rent Includes/Association Fee
    • Features \ Rent Includes\Association Fee
    • Flooring: Laminate
    • Heating system: Forced Air
    • MLS Listing ID: 2166932
    • MLS Name: Realogy C21 (Realogy C21)

    Price history

    DateEventPrice
    11/8/2021Sold$280,000$407/sqft
    Source: Public Record Report a problem
    10/7/2021Pending sale$280,000$407/sqft
    Source: RE/MAX International #8859998 Report a problem
    10/6/2021Listed for sale$280,000+43.6%$407/sqft
    Source: RE/MAX International #8859998 Report a problem
    4/2/2020Listing removed$1,525$2/sqft
    Source: CENTURY 21 Trenka Real Estate #2166932 Report a problem
    3/9/2020Price change$1,525-4.7%$2/sqft
    Source: CENTURY 21 Trenka Real Estate #2166932 Report a problem
    1/30/2020Price change$1,600+3.2%$2/sqft
    Source: CENTURY 21 Trenka Real Estate #2166932 Report a problem
    1/9/2020Price change$1,550-8.6%$2/sqft
    Source: Owner Report a problem
    12/7/2019Price change$1,695+13%$2/sqft
    Source: Owner Report a problem
    8/17/2019Price change$1,500-6.3%$2/sqft
    Source: Owner Report a problem
    6/10/2019Listed for rent$1,600$2/sqft
    Source: Owner Report a problem
    6/26/2014Listing removed$195,000$283/sqft
    Source: RE/MAX Professionals #9045695 Report a problem
    5/24/2014Price change$195,000-2.5%$283/sqft
    Source: RE/MAX Professionals #9045695 Report a problem
    5/10/2014Price change$200,000-4.8%$291/sqft
    Source: RE/MAX Professionals #9045695 Report a problem
    4/25/2014Listed for sale$210,000+14.1%$305/sqft
    Source: RE/MAX Professionals #9045695 Report a problem
    1/8/2006Sold$184,000$267/sqft
    Source: Public Record Report a problem

    Public tax history

    YearProperty taxesTax assessment
    2024$1,320 -17.8%$17,040 -14.4%
    2023$1,606 +3.6%$19,900 -1.4%
    2022$1,550 +11.9%$20,190 -2.8%
    2021$1,385 +2.9%$20,770 +11.3%
    2020$1,346 -0.1%$18,662 -0.7%
    2019$1,348 $18,792 +7.9%
    2018$1,348 +0.3%$17,420
    2017$1,344 +21.6%$17,420 +23.2%
    2016$1,105 +22.3%$14,140
    2015$904 0%$14,140 +30%
    2014$904 -23.3%$10,880
    2013$1,179 +17.9%$10,880 -22.4%
    2012$1,000 -8.6%$14,020 +0%
    2011$1,094 +2.2%$14,018 -14.7%
    2010$1,070 +14.6%$16,430
    2009$934 -0.2%$16,430 +17.4%
    2008$936 +196.2%$13,990
    2007$316 +1.1%$13,990 +196.4%
    2006$312 $4,720

    Find assessor info on the county website

    Neighborhood: Central Business District

    Nearby schools

    GreatSchools rating
    Schools provided by the listing agent
    • Elementary: Greenlee
    • Middle: Moore
    • High: East
    • District: Denver 1

    Source: The MLS. This data may not be complete. We recommend contacting the local school district to confirm school assignments for this home.

    Get a cash offer in 3 minutes
    Find out how much your home could sell for in as little as 3 minutes with a no-obligation cash offer.
    Estimated market value
    $267,200
    Get a cash offer in 3 minutes
    Find out how much your home could sell for in as little as 3 minutes with a no-obligation cash offer.
    Estimated market value
    $267,200