Beautifully finished 5 bed + office, 2.5 bath home with multiple living spaces and 2 garages...with NO HOA. Over 3,000 sq/ft of space. Main floor showcases an amazing entry with formal entertaining space, and an office. Dining area opens up to the great kitchen, with tons of cabinet and counter space, featuring a large island with bar. Huge main living room is visible from the kitchen with this open floor plan. Through the sliding patio doors off the kitchen is the covered outdoor living space, complete with: seating area, TV mount, fireplace and hot tub! Upstairs you'll find 5 bedrooms (all large) including the primary suite with tray ceiling and 5pc bath. Great yard space with an awesome detached 2-car garage.
Sold
Listed by: Mosaic Realty • Nathan Sisson
Bought with: Mosaic Realty
$800,000
444 21st Street NW, Puyallup, WA 98371
5beds
3,022sqft
Single Family Residence
Built in 2012
10,393 Square Feet Lot
$819,400 Zestimate®
$265/sqft
$3,803 Estimated rent
Home value
$819,400
$778,000 - $860,000
$3,803/mo
Zestimate® history
Owner options
List your home for rent
$3,803/mo
Rent Zestimate®
Find your next renter with Zillow Rental Manager. Plus, with online applications, you can quickly screen prospective tenants – for free.
$3,803/mo
Rent Zestimate®
Refinance and save
$4,955/mo
Est. payment
Refinancing to a lower rate could help reduce your monthly payments and save thousands over the life of the loan.
$4,955/mo
Est. payment
Explore your selling options
Work with a Zillow partner agent
Leverage their expertise and Zillow's premium Showcase listings to get your home seen by more buyers.
Get startedList with your own agent
Get your home in front of millions of buyers by listing it on Zillow.
Learn how to do itSell it yourself
Take full control of how buyers see your home on Zillow by listing For Sale by Owner (FSBO).
List your homeWhat's special
Zillow last checked:
Listing updated:
Listed by:
Nathan Sisson,
Mosaic Realty,
Rachelle Garon,
Mosaic Realty
Bought with:
Kevin Brown, 133108
Mosaic Realty
Source: NWMLS as distributed by MLS GRID,MLS#: 2220904
Facts & features
Interior
Bedrooms & bathrooms
- Bedrooms: 5
- Bathrooms: 3
- Full bathrooms: 2
- 1/2 bathrooms: 1
- Main level bathrooms: 1
Heating
- Fireplace, Forced Air, Heat Pump, Natural Gas
Cooling
- Forced Air, Heat Pump
Appliances
- Included: Dishwashers_, Dryer(s), GarbageDisposal_, Microwaves_, Refrigerators_, StovesRanges_, Washer(s), Dishwasher(s), Garbage Disposal, Microwave(s), Refrigerator(s), Stove(s)/Range(s)
Features
- Bath Off Primary, Ceiling Fan(s), Dining Room
- Windows: Double Pane/Storm Window
- Basement: None
- Number of fireplaces: 2
- Fireplace features: Gas, Main Level: 2, Fireplace
Interior area
- Total structure area: 3,022
- Total interior livable area: 3,022 sqft
Property
Parking
- Total spaces: 4
- Parking features: RV Parking, Driveway, Attached Garage, Detached Garage, Off Street
- Attached garage spaces: 4
Features
- Levels: Two
- Stories: 2
- Entry location: Main
- Patio & porch: Bath Off Primary, Ceiling Fan(s), Double Pane/Storm Window, Dining Room, Hot Tub/Spa, Fireplace
- Has spa: Yes
- Spa features: Indoor
Lot
- Size: 10,393 Square Feet
- Features: Curbs, Paved, Sidewalk, Cable TV, Fenced-Fully, Gas Available, High Speed Internet, Hot Tub/Spa, Patio, RV Parking, Shop
- Topography: Level
Details
- Parcel number: 6026210290
- Special conditions: Standard
Construction
Type & style
- Home type: SingleFamily
- Architectural style: Traditional,2 Story
- Property subtype: Single Family Residence
Materials
- Cement Planked
- Foundation: Poured Concrete
- Roof: Composition
Condition
- Very Good
- Year built: 2012
Utilities & green energy
- Electric: Company: PSE
- Sewer: Sewer Connected, Company: City of Puyallup
- Water: Public, Company: City of Puyallup
Community & HOA
Community
- Subdivision: Downtown
Location
- Region: Puyallup
Financial & listing details
- Price per square foot: $265/sqft
- Tax assessed value: $747,200
- Annual tax amount: $6,809
- Date on market: 11/11/2024
- Cumulative days on market: 618 days
- Listing terms: Conventional,FHA,State Bond,VA Loan
- Inclusions: Dishwashers, Dryers, GarbageDisposal, Microwaves, Refrigerators, StovesRanges, Washers
Price history
| Date | Event | Price |
|---|---|---|
| 7/17/2024 | Sold | $800,000-1.1%$265/sqft |
Source:  NWMLS as distributed by MLS GRID #2220904 Report a problem NWMLS as distributed by MLS GRID #2220904 Report a problem | ||
| 6/14/2024 | Pending sale | $809,000$268/sqft |
Source: NWMLS as distributed by MLS GRID #2220904 Report a problem | ||
| 5/4/2024 | Price change | $809,000-1.1%$268/sqft |
Source: NWMLS as distributed by MLS GRID #2220904 Report a problem | ||
| 4/18/2024 | Listed for sale | $818,000+6.4%$271/sqft |
Source: NWMLS as distributed by MLS GRID #2220904 Report a problem | ||
| 10/25/2022 | Sold | $769,000$254/sqft |
Source: NWMLS as distributed by MLS GRID #1987250 Report a problem | ||
| 9/15/2022 | Pending sale | $769,000$254/sqft |
Source: NWMLS as distributed by MLS GRID #1987250 Report a problem | ||
| 9/6/2022 | Contingent | $769,000$254/sqft |
Source: NWMLS as distributed by MLS GRID #1987250 Report a problem | ||
| 8/25/2022 | Listed for sale | $769,000+33.7%$254/sqft |
Source: NWMLS as distributed by MLS GRID #1987250 Report a problem | ||
| 5/19/2020 | Sold | $575,000+0%$190/sqft |
Source: NWMLS as distributed by MLS GRID #1580353 Report a problem | ||
| 4/13/2020 | Pending sale | $574,950$190/sqft |
Source: Keller Williams Realty #1580353 Report a problem | ||
| 4/2/2020 | Price change | $574,950-4%$190/sqft |
Source: Keller Williams Realty #1580353 Report a problem | ||
| 3/25/2020 | Price change | $598,999-0.2%$198/sqft |
Source: Keller Williams Realty #1580353 Report a problem | ||
| 3/19/2020 | Listed for sale | $599,950+70%$199/sqft |
Source: Keller Williams Realty #1580353 Report a problem | ||
| 11/30/2012 | Sold | $352,950$117/sqft |
Source: NWMLS as distributed by MLS GRID #386386 Report a problem | ||
Public tax history
| Year | Property taxes | Tax assessment |
|---|---|---|
| 2024 | $8,258 +21.3% | $747,200 +7.4% |
| 2023 | $6,809 -1.6% | $695,600 -4.2% |
| 2022 | $6,919 +3.8% | $726,000 +19.1% |
| 2021 | $6,664 +17.8% | $609,600 +26.9% |
| 2019 | $5,658 -7.9% | $480,500 +2.5% |
| 2018 | $6,146 +8.5% | $468,900 +3.6% |
| 2017 | $5,663 +1.7% | $452,500 +12.9% |
| 2016 | $5,571 | $400,700 +6.9% |
| 2014 | $5,571 +142.3% | $375,000 +9.7% |
| 2013 | $2,299 | $341,900 +133.7% |
| 2012 | -- | $146,300 |
Find assessor info on the county website
Neighborhood: 98371
Nearby homes
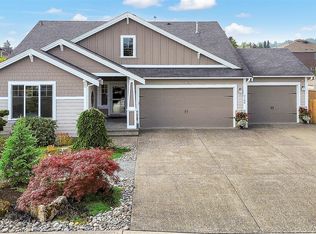
- $659,9503 bd2 ba1.7k sqft2106 5th Ave NW, Puyallup, WA 98371Sold
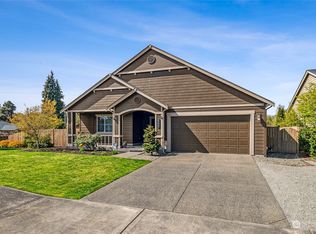
- $639,0003 bd2 ba1.7k sqft432 21st St NW, Puyallup, WA 98371Sold
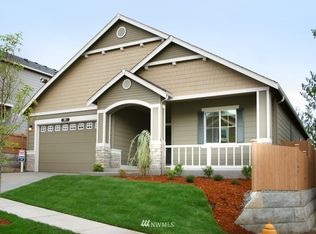
- $685,1003 bd-- ba1.7k sqft432 21st St NW UNIT 32, Puyallup, WA 98371Off Market
- $669,2004 bd3 ba2.1k sqft445 21st Ave NW, Puyallup, WA 98371Off Market

- $664,9504 bd3 ba1.9k sqft2109 5th Ave NW, Puyallup, WA 98371Sold
- $650,0004 bd3 ba2.2k sqft436 20th St NW, Puyallup, WA 98371Sold
- $775,0004 bd3 ba3.1k sqft438 22nd St NW, Puyallup, WA 98371Sold
- $730,0004 bd3 ba2.7k sqft446 22nd St NW, Puyallup, WA 98371Sold
Nearby schools
GreatSchools rating
- 8/10Maplewood Elementary SchoolGrades: PK-6Distance: 0.9 mi
- 6/10Aylen Jr High SchoolGrades: 7-9Distance: 0.6 mi
- 7/10Puyallup High SchoolGrades: 10-12Distance: 1.1 mi
Schools provided by the listing agent
- Elementary: Maplewood Elem
- Middle: Aylen Jnr High
- High: Puyallup High
Source: NWMLS as distributed by MLS GRID. This data may not be complete. We recommend contacting the local school district to confirm school assignments for this home.
Get a cash offer in 3 minutes
Find out how much your home could sell for in as little as 3 minutes with a no-obligation cash offer.
Estimated market value
$819,400
Get a cash offer in 3 minutes
Find out how much your home could sell for in as little as 3 minutes with a no-obligation cash offer.
Estimated market value
$819,400
- Washington
- Pierce County
- Puyallup
- 98371
- 444 21st Street NW
Nearby cities
Nearby neighborhoods
Nearby zip codes
Other Puyallup Topics
