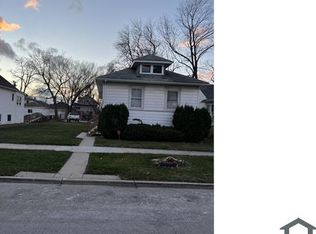
Welcome to this beautifully remodeled 1-story Brick/Frame Bungalow in the heart of Bellwood. Recently renovated in 2023, this single-family home offers 4 bedrooms and 3 full bathrooms, providing ample space for comfortable living. As you enter, you'll be greeted by the warm ambiance created by natural light and the exquisite lighting fixtures throughout. The main level boasts a spacious living and dining combo with new hardwood floors, perfect for family gatherings. The kitchen has been tastefully updated with new stainless steel appliances and ample cabinetry. Two main-level bedrooms offer generous closet space, while the master bedroom features a walk-in closet and a private bathroom. Venture downstairs to discover a fully remodeled basement with a cozy rec. room, two additional bedrooms, and another full bathroom. Outside, the backyard features a wood deck, and a 2-car detached garage accessible via the alley. Conveniently located near schools, gas stations, restaurants, shopping, and parks, with easy access to major expressways, this Bellwood gem is move-in ready!
Closed
$280,000
444 23rd Ave, Bellwood, IL 60104
4beds
1,642sqft
Single Family Residence
Built in 1921
3,484 Square Feet Lot
$335,600 Zestimate®
$171/sqft
$3,081 Estimated rent
Home value
$335,600
$292,000 - $376,000
$3,081/mo
Zestimate® history
Owner options
List your home for rent
$3,081/mo
Rent Zestimate®
Find your next renter with Zillow Rental Manager. Plus, with online applications, you can quickly screen prospective tenants – for free.
$3,081/mo
Rent Zestimate®
Refinance and save
$2,007/mo
Est. payment
Refinancing to a lower rate could help reduce your monthly payments and save thousands over the life of the loan.
$2,007/mo
Est. payment
Explore your selling options
Work with a Zillow partner agent
Leverage their expertise and Zillow's premium Showcase listings to get your home seen by more buyers.
Get startedList with your own agent
Get your home in front of millions of buyers by listing it on Zillow.
Learn how to do itSell it yourself
Take full control of how buyers see your home on Zillow by listing For Sale by Owner (FSBO).
List your homeWhat's special
Zillow last checked:
Listing updated:
Listed by:
Barry Jilin 847-804-9002,
United Realty Group, Inc.
Bought with:
Eboni Mills
EXIT Strategy Realty
Source: MRED as distributed by MLS GRID,MLS#: 11951702
Facts & features
Interior
Bedrooms & bathrooms
- Bedrooms: 4
- Bathrooms: 3
- Full bathrooms: 3
Rooms
- Room types: Foyer, Recreation Room
Primary bedroom
- Features: Flooring (Hardwood), Bathroom (Full, Shower Only)
- Level: Main
- Area: 180 Square Feet
- Dimensions: 18X10
Bedroom 2
- Features: Flooring (Hardwood)
- Level: Main
- Area: 77 Square Feet
- Dimensions: 11X7
Bedroom 3
- Features: Flooring (Vinyl)
- Level: Basement
- Area: 77 Square Feet
- Dimensions: 11X7
Bedroom 4
- Features: Flooring (Vinyl)
- Level: Basement
- Area: 88 Square Feet
- Dimensions: 11X8
Dining room
- Features: Flooring (Hardwood)
- Level: Main
- Dimensions: COMBO
Foyer
- Features: Flooring (Hardwood)
- Level: Main
- Area: 49 Square Feet
- Dimensions: 7X7
Kitchen
- Features: Kitchen (Updated Kitchen)
- Level: Main
- Area: 88 Square Feet
- Dimensions: 8X11
Laundry
- Features: Flooring (Vinyl)
- Level: Basement
- Area: 90 Square Feet
- Dimensions: 9X10
Living room
- Features: Flooring (Hardwood)
- Level: Main
- Area: 209 Square Feet
- Dimensions: 19X11
Recreation room
- Features: Flooring (Vinyl)
- Level: Basement
- Area: 210 Square Feet
- Dimensions: 7X30
Heating
- Natural Gas, Forced Air
Cooling
- Central Air
Appliances
- Included: Range, Microwave, Dishwasher, High End Refrigerator, Stainless Steel Appliance(s)
- Laundry: Gas Dryer Hookup, In Unit
Features
- Walk-In Closet(s), Open Floorplan, Dining Combo
- Flooring: Hardwood
- Basement: Finished,Crawl Space,Rec/Family Area,Sleeping Area,Partial
- Attic: Unfinished
Interior area
- Total structure area: 2,234
- Total interior livable area: 1,642 sqft
- Finished area below ground: 592
Property
Parking
- Total spaces: 2
- Parking features: Garage Door Opener, On Site, Garage Owned, Detached, Garage
- Garage spaces: 2
- Has uncovered spaces: Yes
Accessibility
- Accessibility features: No Disability Access
Features
- Stories: 1
- Patio & porch: Deck
- Fencing: Fenced
Lot
- Size: 3,484 Square Feet
- Dimensions: 30 X 122
Details
- Additional structures: None
- Parcel number: 15103010240000
- Special conditions: None
Construction
Type & style
- Home type: SingleFamily
- Architectural style: Bungalow
- Property subtype: Single Family Residence
Materials
- Brick
Condition
- New construction: No
- Year built: 1921
- Major remodel year: 2023
Utilities & green energy
- Sewer: Public Sewer
- Water: Public
Community & HOA
Community
- Features: Sidewalks, Street Lights, Street Paved
- Security: Carbon Monoxide Detector(s)
HOA
- Services included: None
Location
- Region: Bellwood
Financial & listing details
- Price per square foot: $171/sqft
- Annual tax amount: $6,132
- Date on market: 12/27/2023
- Listing terms: FHA
- Ownership: Fee Simple
Price history
| Date | Event | Price |
|---|---|---|
| 2/7/2024 | Sold | $280,000$171/sqft |
Source:  MRED as distributed by MLS GRID #11951702 Report a problem MRED as distributed by MLS GRID #11951702 Report a problem | ||
| 1/21/2024 | Contingent | $280,000$171/sqft |
Source: MRED as distributed by MLS GRID #11951702 Report a problem | ||
| 12/27/2023 | Listed for sale | $280,000+231.4%$171/sqft |
Source: MRED as distributed by MLS GRID #11951702 Report a problem | ||
| 7/26/2022 | Sold | $84,500-21.9%$51/sqft |
Source: MRED as distributed by MLS GRID #11054060 Report a problem | ||
| 7/14/2022 | Contingent | $108,150$66/sqft |
Source: MRED as distributed by MLS GRID #11054060 Report a problem | ||
| 7/1/2022 | Price change | $108,150+14.9%$66/sqft |
Source: MRED as distributed by MLS GRID #11054060 Report a problem | ||
| 6/29/2022 | Price change | $94,150-0.3%$57/sqft |
Source: MRED as distributed by MLS GRID #11054060 Report a problem | ||
| 6/24/2022 | Listed for sale | $94,400$57/sqft |
Source: MRED as distributed by MLS GRID #11054060 Report a problem | ||
| 5/18/2022 | Contingent | $94,400$57/sqft |
Source: MRED as distributed by MLS GRID #11054060 Report a problem | ||
| 4/22/2022 | Listed for sale | $94,400$57/sqft |
Source: MRED as distributed by MLS GRID #11054060 Report a problem | ||
| 4/19/2022 | Contingent | $94,400$57/sqft |
Source: MRED as distributed by MLS GRID #11054060 Report a problem | ||
| 4/13/2022 | Price change | $94,400-0.4%$57/sqft |
Source: MRED as distributed by MLS GRID #11054060 Report a problem | ||
| 3/30/2022 | Listed for sale | $94,800$58/sqft |
Source: MRED as distributed by MLS GRID #11054060 Report a problem | ||
| 1/13/2022 | Contingent | $94,800$58/sqft |
Source: MRED as distributed by MLS GRID #11054060 Report a problem | ||
| 12/15/2021 | Price change | $94,800+26.7%$58/sqft |
Source: MRED as distributed by MLS GRID #11054060 Report a problem | ||
| 12/10/2021 | Listed for sale | $74,800-0.1%$46/sqft |
Source: MRED as distributed by MLS GRID #11054060 Report a problem | ||
| 11/24/2021 | Listing removed | $74,900$46/sqft |
Source: MRED as distributed by MLS GRID #11054060 Report a problem | ||
| 8/23/2021 | Listed for sale | $74,900$46/sqft |
Source: MRED as distributed by MLS GRID #11054060 Report a problem | ||
| 5/17/2021 | Contingent | $74,900$46/sqft |
Source: MRED as distributed by MLS GRID #11054060 Report a problem | ||
| 5/7/2021 | Listed for sale | $74,900$46/sqft |
Source: MRED as distributed by MLS GRID #11054060 Report a problem | ||
| 4/24/2021 | Contingent | $74,900$46/sqft |
Source: MRED as distributed by MLS GRID #11054060 Report a problem | ||
| 4/15/2021 | Listed for sale | $74,900$46/sqft |
Source: MRED as distributed by MLS GRID #11054060 Report a problem | ||
Public tax history
Tax history is unavailable.
Neighborhood: 60104
Nearby homes
- $280,0003 bd1 ba1.6k sqft444 S 23rd Ave, Bellwood, IL 60104Sold
- $326,6005 bd2 ba1.9k sqft446 23rd Ave, Bellwood, IL 60104Off Market

- $209,6002 bd1 ba1.2k sqft438 S 23rd Ave, Bellwood, IL 60104Off Market
- $418,3003 bd3 ba2.1k sqft2300 Randolph St, Bellwood, IL 60104Off Market

- $216,0002 bd1 ba836 sqft436 23rd Ave, Bellwood, IL 60104Off Market
- $213,2002 bd1 ba836 sqft436 S 23rd Ave, Bellwood, IL 60104Off Market
- $80,0003 bd2 ba1k sqft430 23rd Ave, Bellwood, IL 60104Sold
- $360,0104 bd2 ba2.1k sqft500 S 23rd Ave, Bellwood, IL 60104Off Market
Nearby schools
GreatSchools rating
- 3/10Thurgood Marshall Elementary SchoolGrades: K-5Distance: 0.2 mi
- 3/10Roosevelt Middle SchoolGrades: 6-8Distance: 0.2 mi
- NAProviso West High SchoolGrades: 9-12Distance: 2.3 mi
Schools provided by the listing agent
- District: 88
Source: MRED as distributed by MLS GRID. This data may not be complete. We recommend contacting the local school district to confirm school assignments for this home.
Get a cash offer in 3 minutes
Find out how much your home could sell for in as little as 3 minutes with a no-obligation cash offer.
Estimated market value
$335,600
Get a cash offer in 3 minutes
Find out how much your home could sell for in as little as 3 minutes with a no-obligation cash offer.
Estimated market value
$335,600
- Illinois
- Cook County
- Bellwood
- 60104
- 444 23rd Ave
Nearby cities
Nearby zip codes
Other Bellwood Topics
