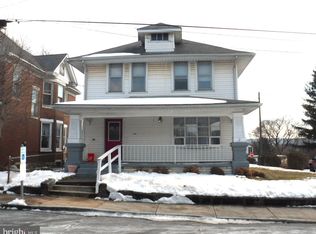
A Summertime haven! What a great place to live! Enjoy the outdoors on the wide covered porch or entertain from the rear deck. The above ground pool is just waiting for you to enjoy. This solid brick home invites you to enjoy its treasures for your family. The wide welcoming covered porch and the rear deck allow you to enjoy the outdoors in peace and shade. A large classic foyer greets you on entrance. The first floor offers a den that flows into the living room. You'll love the natural light in the dining room. The kitchen has lots of space and counter for all your cooking adventures, 1st floor has newer plank flooring for easy care. Upstairs, several bedrooms and bonus rooms to give everyone a room of their own. The basement has been a man cave and the attic hides a great bonus room or bedroom. Enjoy the fenced, level yard and the 1 car garage. See for yourself!
Sold for $215,000
$215,000
444 2nd St, Steelton, PA 17113
4beds
1,782sqft
Single Family Residence
Built in 1910
7,405 Square Feet Lot
$219,500 Zestimate®
$121/sqft
$1,710 Estimated rent
Home value
$219,500
$200,000 - $241,000
$1,710/mo
Zestimate® history
Owner options
List your home for rent
$1,710/mo
Rent Zestimate®
Find your next renter with Zillow Rental Manager. Plus, with online applications, you can quickly screen prospective tenants – for free.
$1,710/mo
Rent Zestimate®
Refinance and save
$1,455/mo
Est. payment
Refinancing to a lower rate could help reduce your monthly payments and save thousands over the life of the loan.
$1,455/mo
Est. payment
Explore your selling options
Work with a Zillow partner agent
Leverage their expertise and Zillow's premium Showcase listings to get your home seen by more buyers.
Get startedList with your own agent
Get your home in front of millions of buyers by listing it on Zillow.
Learn how to do itSell it yourself
Take full control of how buyers see your home on Zillow by listing For Sale by Owner (FSBO).
List your homeWhat's special
Above ground poolFenced level yardSolid brick homeLarge classic foyerRear deckWide welcoming covered porchNewer plank flooring
Zillow last checked:
Listing updated:
Listed by:
BETH YODER 717-636-1508,
Cavalry Realty LLC
Bought with:
GEORGE PESLIS, RS322194
Turn Key Realty Group
Source: Bright MLS,MLS#: PADA2040952
Facts & features
Interior
Bedrooms & bathrooms
- Bedrooms: 4
- Bathrooms: 2
- Full bathrooms: 1
- 1/2 bathrooms: 1
Bedroom 1
- Features: Ceiling Fan(s)
- Level: Upper
- Area: 120 Square Feet
- Dimensions: 12 x 10
Bedroom 2
- Features: Ceiling Fan(s)
- Level: Upper
- Area: 99 Square Feet
- Dimensions: 11 x 9
Bedroom 3
- Level: Upper
- Area: 143 Square Feet
- Dimensions: 13 x 11
Bedroom 4
- Features: Ceiling Fan(s)
- Level: Upper
- Area: 72 Square Feet
- Dimensions: 9 x 8
Bonus room
- Level: Upper
- Area: 49 Square Feet
- Dimensions: 7 x 7
Den
- Features: Flooring - Luxury Vinyl Plank
- Level: Main
- Area: 120 Square Feet
- Dimensions: 12 x 10
Den
- Level: Lower
Dining room
- Features: Flooring - Luxury Vinyl Plank
- Level: Main
- Area: 143 Square Feet
- Dimensions: 13 x 11
Foyer
- Level: Main
- Area: 91 Square Feet
- Dimensions: 13 x 7
Other
- Level: Upper
- Area: 54 Square Feet
- Dimensions: 9 x 6
Other
- Level: Upper
- Area: 208 Square Feet
- Dimensions: 16 x 13
Kitchen
- Level: Main
- Area: 128 Square Feet
- Dimensions: 16 x 8
Living room
- Features: Flooring - Luxury Vinyl Plank
- Level: Main
- Area: 169 Square Feet
- Dimensions: 13 x 13
Heating
- Forced Air, Oil
Cooling
- None
Appliances
- Included: Dishwasher, Electric Water Heater
- Laundry: In Basement
Features
- Additional Stairway
- Basement: Partially Finished
- Has fireplace: No
Interior area
- Total structure area: 2,282
- Total interior livable area: 1,782 sqft
- Finished area above ground: 1,782
Property
Parking
- Total spaces: 1
- Parking features: Other, Crushed Stone, Detached, Off Street, On Street
- Garage spaces: 1
- Has uncovered spaces: Yes
Accessibility
- Accessibility features: None
Features
- Levels: Two and One Half
- Stories: 2
- Has private pool: Yes
- Pool features: Above Ground, Private
Lot
- Size: 7,405 sqft
Details
- Additional structures: Above Grade
- Parcel number: 630510950000000
- Zoning: RESIDENTIAL
- Zoning description: Residential
- Special conditions: Standard
Construction
Type & style
- Home type: SingleFamily
- Architectural style: Traditional
- Property subtype: Single Family Residence
Materials
- Brick
- Foundation: Stone
- Roof: Architectural Shingle
Condition
- Good
- New construction: No
- Year built: 1910
Utilities & green energy
- Sewer: Public Sewer
- Water: Public
- Utilities for property: Natural Gas Available
Community & neighborhood
Location
- Region: Steelton
- Subdivision: Enhaut
- Municipality: SWATARA TWP
Other
Other facts
- Listing agreement: Exclusive Agency
- Listing terms: Cash,Conventional
- Ownership: Fee Simple
Price history
| Date | Event | Price |
|---|---|---|
| 9/12/2025 | Sold | $215,000+2.2%$121/sqft |
Source:  Bright MLS #PADA2040952 Report a problem Bright MLS #PADA2040952 Report a problem | ||
| 8/2/2025 | Pending sale | $210,300$118/sqft |
Source: Bright MLS #PADA2040952 Report a problem | ||
| 7/29/2025 | Listed for sale | $210,300$118/sqft |
Source: Bright MLS #PADA2040952 Report a problem | ||
| 7/21/2025 | Contingent | $210,300$118/sqft |
Source: Bright MLS #PADA2040952 Report a problem | ||
| 7/13/2025 | Listed for sale | $210,300$118/sqft |
Source: Bright MLS #PADA2040952 Report a problem | ||
| 5/10/2025 | Pending sale | $210,300$118/sqft |
Source: Bright MLS #PADA2040952 Report a problem | ||
| 4/19/2025 | Price change | $210,300-12.3%$118/sqft |
Source: Bright MLS #PADA2040952 Report a problem | ||
| 4/8/2025 | Price change | $239,900-4%$135/sqft |
Source: Bright MLS #PADA2040952 Report a problem | ||
| 2/13/2025 | Listed for sale | $250,000$140/sqft |
Source: Bright MLS #PADA2040952 Report a problem | ||
Public tax history
| Year | Property taxes | Tax assessment |
|---|---|---|
| 2025 | $2,608 +5.3% | $87,400 |
| 2023 | $2,477 | $87,400 |
| 2022 | $2,477 | $87,400 |
| 2021 | $2,477 +160.6% | $87,400 |
| 2020 | $950 -1.1% | $87,400 |
| 2019 | $961 -57.7% | $87,400 |
| 2018 | $2,273 | $87,400 |
| 2017 | -- | $87,400 |
| 2016 | -- | $87,400 |
| 2015 | -- | $87,400 |
| 2014 | -- | $87,400 |
| 2013 | -- | $87,400 |
| 2012 | -- | $87,400 |
| 2011 | -- | $87,400 |
| 2010 | -- | $87,400 |
| 2008 | -- | $87,400 |
| 2007 | -- | $87,400 |
| 2006 | -- | $87,400 |
Find assessor info on the county website
Neighborhood: Enhaut
Nearby schools
GreatSchools rating
- 3/10Tri-Community El SchoolGrades: K-5Distance: 0.4 mi
- 5/10Swatara Middle SchoolGrades: 6-8Distance: 0.7 mi
- 2/10Central Dauphin East Senior High SchoolGrades: 9-12Distance: 4 mi
Schools provided by the listing agent
- Elementary: Tri-community
- Middle: Swatara
- High: Central Dauphin East
- District: Central Dauphin
Source: Bright MLS. This data may not be complete. We recommend contacting the local school district to confirm school assignments for this home.


Get pre-qualified for a loan
At Zillow Home Loans, we can pre-qualify you in as little as 5 minutes with no impact to your credit score.An equal housing lender. NMLS #10287.
Sell for more on Zillow
Get a Zillow Showcase℠ listing at no additional cost and you could sell for .
$219,500
2% more
+$4,390
With Zillow Showcase(estimated)
$223,890
Nearby cities
Nearby neighborhoods
Nearby zip codes
Other Harrisburg Topics
