This is your final chance to own a Carsten on 31st Street in Towns at Union, a delightful new community in the heart of St. Pete, with an amenity center on the way! Built by David Weekley Homes, an award-winning builder with an exceptional reputation, this home offers the perfect blend of prime location and luxury living. Situated across from the charming bungalows of Historic Kenwood, it provides an expansive and thoughtfully designed space. Don't miss out on the rare opportunity to secure an interior homesite with a street view and the last large patio—this unique offering won’t last long! Effortlessly entertain in the bright, open main-level living and dining areas, which flow into a gourmet kitchen. Start your day with sunrises and coffee from your private balcony, or unwind on the spacious patio, ideal for relaxing and watching neighbors stroll by with their dogs. The top-floor primary suite presents stunning views of the sky and trees, elevating your living experience above the surrounding homes in Kenwood. Enjoy the benefits of EnergySaver™ features, designed to enhance the comfort and efficiency of this exceptional home. Live in the heart of it all, with easy access to the vibrant Grand Central district, full of art galleries, boutique shops, dining, and entertainment. Just a short drive away, explore the beauty of Tampa Bay and the St. Pete Pier, featuring waterfront parks, top-tier restaurants, and museums. With beaches only 15 minutes away, embrace the coastal lifestyle and experience the best of St. Pete right at your doorstep. **Qualified buyers may be eligible for mortgage financing at a 4.99% interest rate (5.035% APR) mortgage loan on select Quick-Move in homes when the home purchase is financed with a home loan from FBC Mortgage*! **See a David Weekley Homes Sales Consultant for details. Offer only valid for qualifying buyers who purchase a select David Weekley Quick Move-in Home in select Tampa communities between December 4, 2024, and April 22,2025 (the Program Period), and finance the home purchase with a mortgage loan from FBC Mortgage.
Sold for $624,990
$624,990
444 31st St N, Saint Petersburg, FL 33713
3beds
1,879sqft
Townhouse
Built in 2024
1,115 Square Feet Lot
$596,000 Zestimate®
$333/sqft
$4,643 Estimated rent
Home value
$596,000
$536,000 - $662,000
$4,643/mo
Zestimate® history
Owner options
List your home for rent
$4,643/mo
Rent Zestimate®
Find your next renter with Zillow Rental Manager. Plus, with online applications, you can quickly screen prospective tenants – for free.
$4,643/mo
Rent Zestimate®
Refinance and save
$4,562/mo
Est. payment
Refinancing to a lower rate could help reduce your monthly payments and save thousands over the life of the loan.
$4,562/mo
Est. payment
Explore your selling options
Work with a Zillow partner agent
Leverage their expertise and Zillow's premium Showcase listings to get your home seen by more buyers.
Get startedList with your own agent
Get your home in front of millions of buyers by listing it on Zillow.
Learn how to do itSell it yourself
Take full control of how buyers see your home on Zillow by listing For Sale by Owner (FSBO).
List your homeWhat's special
Private balconyInterior homesiteTop-floor primary suiteGourmet kitchenSpacious patio
Zillow last checked:
Listing updated:
Listed by:
Robert St. Pierre 813-422-6183,
WEEKLEY HOMES REALTY COMPANY 866-493-3553
Bought with:
Meltem Birey, 3413435
1 PALM REALTY
Source: Stellar MLS,MLS#: TB8312989 Originating MLS: Suncoast Tampa
Originating MLS: Suncoast Tampa
Facts & features
Interior
Bedrooms & bathrooms
- Bedrooms: 3
- Bathrooms: 4
- Full bathrooms: 3
- 1/2 bathrooms: 1
Primary bedroom
- Features: Walk-In Closet(s)
- Level: Third
Kitchen
- Level: Second
Living room
- Level: Second
Heating
- Central
Cooling
- Central Air
Appliances
- Included: Dishwasher, Disposal, Exhaust Fan, Microwave, Range, Tankless Water Heater
- Laundry: Inside, Laundry Closet
Features
- High Ceilings, In Wall Pest System, Open Floorplan, Pest Guard System, Solid Surface Counters, Thermostat, Tray Ceiling(s)
- Flooring: Brick/Stone, Carpet, Epoxy, Laminate, Tile
- Doors: Outdoor Grill
- Windows: Blinds, Double Pane Windows, Storm Window(s), Low Emissivity Windows, Window Treatments
- Has fireplace: No
Interior area
- Total structure area: 2,298
- Total interior livable area: 1,879 sqft
Property
Parking
- Total spaces: 2
- Parking features: Garage Door Opener
- Attached garage spaces: 2
- Details: Garage Dimensions: 20x21
Features
- Levels: Three Or More
- Stories: 3
- Patio & porch: Patio
- Exterior features: Balcony, Irrigation System, Lighting, Outdoor Grill, Rain Gutters, Sidewalk, Sprinkler Metered
- Fencing: Other
Lot
- Size: 1,115 Square Feet
- Residential vegetation: Trees/Landscaped
Details
- Parcel number: 233116934000000490
- Zoning: RESI
- Special conditions: None
Construction
Type & style
- Home type: Townhouse
- Architectural style: Contemporary,Craftsman,Other
- Property subtype: Townhouse
Materials
- Block, Other, Stucco, Wood Frame
- Foundation: Slab
- Roof: Shingle
Condition
- Completed
- New construction: Yes
- Year built: 2024
Details
- Builder model: The Carsten
- Builder name: David Weekley Homes
Utilities & green energy
- Sewer: Public Sewer
- Water: Public
- Utilities for property: BB/HS Internet Available, Cable Available, Electricity Connected, Fire Hydrant, Natural Gas Connected, Sewer Connected, Underground Utilities, Water Connected
Community & HOA
Community
- Features: Deed Restrictions, Sidewalks
- Security: Security System, Smoke Detector(s)
- Pet fee: $0 monthly
- Subdivision: TOWNS AT UNION
HOA
- Has HOA: Yes
- Amenities included: Maintenance, Vehicle Restrictions
- Services included: Reserve Fund, Insurance, Maintenance Structure, Maintenance Grounds, Manager, Private Road
- HOA fee: $300 monthly
- HOA name: J.C. Lazaro
- HOA phone: 813-854-2414
Location
- Region: Saint Petersburg
Financial & listing details
- Price per square foot: $333/sqft
- Date on market: 10/21/2024
- Cumulative days on market: 122 days
- Listing terms: Cash,Conventional,VA Loan
- Ownership: Fee Simple
- Total actual rent: 0
- Electric utility on property: Yes
- Road surface type: Asphalt
Price history
| Date | Event | Price |
|---|---|---|
| 3/13/2025 | Sold | $624,990-3.8%$333/sqft |
Source:  Stellar MLS #TB8312989 Report a problem Stellar MLS #TB8312989 Report a problem | ||
| 2/24/2025 | Pending sale | $649,990$346/sqft |
Source: Stellar MLS #TB8312989 Report a problem | ||
| 2/7/2025 | Price change | $649,990-2.3%$346/sqft |
Source: Stellar MLS #TB8312989 Report a problem | ||
| 12/21/2024 | Price change | $664,990-3.7%$354/sqft |
Source:  David Weekley Homes Report a problem David Weekley Homes Report a problem | ||
| 12/18/2024 | Price change | $690,465+3.8%$367/sqft |
Source: David Weekley Homes Report a problem | ||
| 10/21/2024 | Listed for sale | $664,990-5.7%$354/sqft |
Source: Stellar MLS #TB8312989 Report a problem | ||
| 8/1/2024 | Listing removed | $705,465$375/sqft |
Source: David Weekley Homes Report a problem | ||
| 5/24/2024 | Price change | $705,465+0.3%$375/sqft |
Source: David Weekley Homes Report a problem | ||
| 5/18/2024 | Listed for sale | $703,635$374/sqft |
Source: David Weekley Homes Report a problem | ||
Public tax history
Tax history is unavailable.
Neighborhood: Historic Kenwood
Nearby homes
- $699,9903 bd4 ba1.8k sqft436 31st St N, Petersburg, FL 33713Sold

- $664,9003 bd4 ba1.9k sqft3150 5th Ave N UNIT 23, Saint Petersburg, FL 33713Sold

- $648,9903 bd4 ba1.8k sqft448 31st Ln N, Saint Petersburg, FL 33713Sold
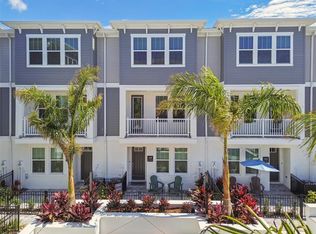
- $---- bd-- ba-- sqft432 31st St N, Saint Petersburg, FL 33713Off Market
- $4,4003 bd4 ba1.9k sqft453 31st Way N, Saint Petersburg, FL 33713For Rent
- $628,9903 bd4 ba1.9k sqft456 31st Ln N, Saint Petersburg, FL 33713Sold
- $664,9053 bd4 ba1.9k sqft440 31st St N, Saint Petersburg, FL 33713Sold
- $640,0003 bd4 ba1.9k sqft3101 4th Ter N, Saint Petersburg, FL 33713Sold
Nearby schools
GreatSchools rating
- 3/10Mount Vernon Elementary SchoolGrades: PK-5Distance: 1.4 mi
- 5/10John Hopkins Middle SchoolGrades: 6-8Distance: 1.5 mi
- 6/10St. Petersburg High SchoolGrades: 9-12Distance: 0.5 mi
Schools provided by the listing agent
- Elementary: Mount Vernon Elementary-PN
- Middle: John Hopkins Middle-PN
- High: Tarpon Springs High-PN
Source: Stellar MLS. This data may not be complete. We recommend contacting the local school district to confirm school assignments for this home.
Get a cash offer in 3 minutes
Find out how much your home could sell for in as little as 3 minutes with a no-obligation cash offer.
Estimated market value
$596,000
Get a cash offer in 3 minutes
Find out how much your home could sell for in as little as 3 minutes with a no-obligation cash offer.
Estimated market value
$596,000
Nearby cities
Nearby neighborhoods
Nearby zip codes
Other Saint Petersburg Topics
- Apartments for Rent in 33713
- Houses for Sale in 33713
- Houses for Rent in 33713
- 33713 Real Estate
- Saint Petersburg Condos
- Houses for Sale in Saint Petersburg
- Newest Listings in Saint Petersburg
- Saint Petersburg Home Values
- Saint Petersburg Real Estate Agents
- Saint Petersburg Refinance
- Saint Petersburg Mortgage Rates
