Skip main navigation
Sold for $195,000
  • $195,000

    444 4th Ave, New Eagle, PA 15067

    3beds
    1,288sqft
    Single Family Residence
    Built in 1900
    3,001.28 Square Feet Lot
    $187,700 Zestimate®
    $151/sqft
    $1,578 Estimated rent

    Home value

    $187,700

    $178,000 - $197,000

    $1,578/mo

    Zestimate® history
    Loading
    Loading...

    Owner options

    List your home for rent

    $1,578/mo

    Rent Zestimate®

    Find your next renter with Zillow Rental Manager. Plus, with online applications, you can quickly screen prospective tenants – for free.

    Learn more

    $1,578/mo

    Rent Zestimate®

    Refinance and save

    $1,340/mo

    Est. payment

    Refinancing to a lower rate could help reduce your monthly payments and save thousands over the life of the loan.

    See today's rates

    $1,340/mo

    Est. payment

    Explore your selling options

    Work with a Zillow partner agent

    Leverage their expertise and Zillow's premium Showcase listings to get your home seen by more buyers.

    Get started

    List with your own agent

    Get your home in front of millions of buyers by listing it on Zillow.

    Learn how to do it

    Sell it yourself

    Take full control of how buyers see your home on Zillow by listing For Sale by Owner (FSBO).

    List your home

    What's special

    Storage shedOff-street parkingLarge covered front porchMain-level primary suiteConvenient main-floor laundryCozy functional layoutComfortable gathering areas
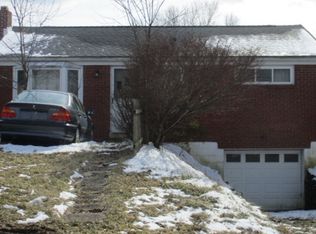
    Welcome to 444 4th Avenue in New Eagle — a thoughtfully updated home offering comfortable living spaces, practical functionality, and the convenience of move-in ready condition. With 3 bedrooms, 2 full baths, and a powder room, this home combines everyday usability with important mechanical and exterior updates already completed. A large covered front porch creates a welcoming first impression and adds additional outdoor living space to enjoy throughout the warmer months. Inside, the home features a cozy, functional layout with comfortable gathering areas, convenient main-floor laundry, and a natural flow designed for everyday living. The kitchen offers a practical layout with granite countertops, white shaker cabinetry, stainless steel appliances, and direct access to the main living spaces. The overall feel of the home is warm, manageable, and efficient, with spaces designed to maximize functionality while maintaining comfort. The main-level primary suite offers the convenience of one-level living and includes a private en-suite full bath. Upstairs, additional bedrooms and bonus space provide flexibility for storage, a small office setup, hobby space, or other everyday needs. The home makes efficient use of its square footage while maintaining separation between living and private areas. Recent improvements over the past several years include a newer roof (2022), updated windows (2024), HVAC (2024), tankless water heater (2026), updated siding, and all direct PEX plumbing feeds. Additional exterior features include off-street parking, a storage shed, and a flat yard area for outdoor enjoyment and everyday convenience. Conveniently located on a quiet street within the Ringgold School District, 444 4th Avenue offers updated condition, manageable upkeep, and practical living spaces in a convenient New Eagle location.

    Zillow last checked:

    Listing updated:

    Listed by:

    Jennifer Hoberman 724-933-6300,

    RE/MAX SELECT REALTY

    Bought with:

    Mirnela Ibisevic, RS361917

    COLDWELL BANKER REALTY

    Source: WPMLS,MLS#: 1754765MLS LogoOriginating MLS: West Penn Multi-List

    Facts & features

    Interior

    Bedrooms & bathrooms
    • Bedrooms: 3
    • Bathrooms: 3
    • Full bathrooms: 2
    • 1/2 bathrooms: 1
    Primary bedroom
    • Level: Main
    • Dimensions: 10x10
    Bedroom 2
    • Level: Upper
    • Dimensions: 10x15
    Bedroom 3
    • Level: Upper
    • Dimensions: 6x12
    Bonus room
    • Level: Main
    • Dimensions: 10x11
    Dining room
    • Level: Main
    • Dimensions: 8x17
    Entry foyer
    • Level: Main
    Kitchen
    • Level: Main
    • Dimensions: 11x12
    Laundry
    • Level: Main
    • Dimensions: 5x9
    Living room
    • Level: Main
    • Dimensions: 15x18
    Heating
    • Forced Air, Gas
    Cooling
    • Central Air
    Appliances
    • Included: Some Electric Appliances, Dishwasher, Microwave, Stove
    Features
    • Flooring: Other, Carpet
    • Has basement: No
    • Has fireplace: No
    Interior area
    • Total structure area: 1,288
    • Total interior livable area: 1,288 sqft

    Property

    Parking
    • Total spaces: 2
    • Parking features: Off Street
    Features
    • Levels: One and One Half
    • Stories: 1
    • Pool features: None
    Lot
    • Size: 3,001 sqft
    • Dimensions: 0.0689
    Details
    • Parcel number: 4800170004000100

    Construction

    Type & style
    • Home type: SingleFamily
    • Architectural style: Cape Cod
    • Property subtype: Single Family Residence
    Materials
    • Vinyl Siding
    • Roof: Asphalt
    Condition
    • Resale
    • Year built: 1900

    Utilities & green energy

    • Sewer: Public Sewer
    • Water: Public

    Community & neighborhood

    Location
    • Region: New Eagle

    Price history

    DateEventPrice
    7/6/2026Sold$195,000+2.7%$151/sqft
    Source: WPMLS #1754765 Report a problem
    7/6/2026Pending sale$189,900$147/sqft
    Source: WPMLS #1754765 Report a problem
    6/6/2026Contingent$189,900$147/sqft
    Source: WPMLS #1754765 Report a problem
    5/21/2026Listed for sale$189,900+1256.4%$147/sqft
    Source: WPMLS #1754765 Report a problem
    4/6/2022Sold$14,000+40%$11/sqft
    Source: Public Record Report a problem
    10/30/2014Sold$10,000-49.7%$8/sqft
    Source: WPMLS #1005706 Report a problem
    4/30/2014Listed for sale$19,900-41.3%$15/sqft
    Source: Priority Realty, LLC #1005706 Report a problem
    3/1/2012Listing removed$33,900$26/sqft
    Source: Northwood Realty Services #859239 Report a problem
    1/6/2012Price change$33,900-15%$26/sqft
    Source: Northwood Realty Services #859239 Report a problem
    6/21/2011Price change$39,900-11.1%$31/sqft
    Source: Northwood Realty Services #859239 Report a problem
    3/2/2011Listed for sale$44,900+349%$35/sqft
    Source: Northwood Realty Services #859239 Report a problem
    1/31/2000Sold$10,000$8/sqft
    Source: Public Record Report a problem

    Public tax history

    YearProperty taxesTax assessment
    2025$1,669 +4.8%$77,000
    2024$1,592 $77,000
    2023$1,592 +4.5%$77,000
    2022$1,523 $77,000
    2021$1,523 +3.4%$77,000
    2020$1,473 +687.3%$77,000
    2018$187 +1235.5%$77,000
    2017$14 $77,000 +1967.7%
    2016-- $3,724
    2015-- $3,724
    2014$93 $3,724
    2013$93 $3,724
    2012-- $3,724
    2011-- $3,724
    2010-- $3,724
    2009-- $3,724
    2008-- $3,724
    2007-- $3,724
    2006-- $3,724
    2005-- $3,724
    2004-- $3,724
    2003-- $3,724
    2002-- $3,724
    2000-- $3,724

    Find assessor info on the county website

    Neighborhood: 15067

    Nearby schools

    GreatSchools rating
    Schools provided by the listing agent
    • District: Ringgold

    Source: WPMLS. This data may not be complete. We recommend contacting the local school district to confirm school assignments for this home.

    Get pre-qualified for a loan
    At Zillow Home Loans, we can pre-qualify you in as little as 5 minutes with no impact to your credit score.

    An equal housing lender. NMLS #10287.