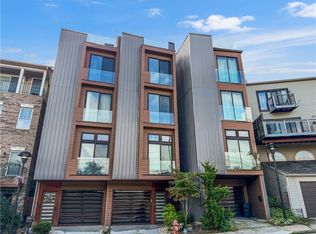
Beautiful and cleanly designed 3 bedroom + flex space 4 bathroom home in the heart of Lawrenceville!
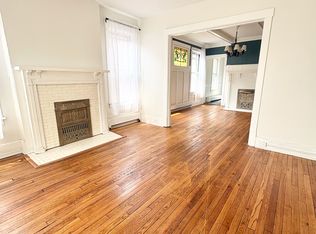
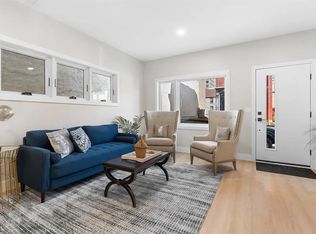
Living space includes hardwood floors, high coffered ceilings, and ample recessed lighting as well as plenty of natural light!
Kitchen is fully equipped with butcher block counters, with French doors that open to a private patio for relaxing and grilling.
Second level bedrooms each include a walk in closet and bathroom, with the primary suite occupying the entire third level and includes a private balcony, steam shower, and large walk in closet.
Laundry is conveniently located on the second level near the lower bedrooms, as well as plentiful storage space and closets throughout the home.
One car garage is included on ground level with WiFi capable opener.
An additional finished space off the garage (complete with a fourth full bathroom!) can provide use as a home office, fitness center, game room, creative space, or private guest suite!
Home includes dual zone hvac, Google Nest thermostats and detectors, security system, and sprinkler system.
Positioned just off Butler Street, this location puts some of Lawrenceville's most popular destinations right nearby, including Mediterra, Pizza Lupo, Pusadee's Garden, Coffee d'Amore, Espresso a Mano, Industry Public House, and more. Convenient access to Children's Hospital, universities, the Strip District, and Downtown Pittsburgh.
Owner pays for water, tenant pays gas, electric, and choice of internet/cable service.
Some pets allowed upon approval for extra fees, though keep in mind no yard/grass space is included on the property.
No smoking indoors, one car garage included, street parking only for additional vehicles.
Credit 700+ and 3.5x income required to rent. All adult tenants (18+) must apply for lease approval. Application fee is ~$49 per person.
Townhouse for rent
Townhouse
Available now
Cats, small dogs OK
Air conditioner, central air
In unit laundry
Attached garage parking
Forced air
What's special
Dual zone hvacHigh coffered ceilingsAmple recessed lightingSprinkler systemHardwood floorsSecurity systemButcher block counters
- 38 days |
- -- |
- -- |
Zillow last checked:
Listing updated:
Travel times

Let’s turn your rent into credit progress
Build credit history with every on-time payment and get credit for the payment you’re already making.
Facts & features
Interior
Bedrooms & bathrooms
- Bedrooms: 4
- Bathrooms: 4
- Full bathrooms: 4
Heating
- Forced Air
Cooling
- Air Conditioner, Central Air
Appliances
- Included: Dishwasher, Dryer, Oven, Refrigerator, Washer
- Laundry: In Unit
Features
- Walk In Closet
- Flooring: Hardwood
Property
Parking
- Parking features: Attached, Garage
- Has attached garage: Yes
- Details: Contact manager
Features
- Patio & porch: Patio
Details
- Additional structures: Garage(s)
- Parcel number: 0080H00006000000
Construction
Type & style
- Home type: Townhouse
- Property subtype: Townhouse
Utilities & green energy
- Utilities for property: Water
Building
Management
- Pets allowed: Yes
Community & HOA
Location
- Region: Pittsburgh
Financial & listing details
- Lease term: 1 Year
Nearby apartments for rent

Price history
| Date | Event | Price |
|---|---|---|
| 9/24/2026 | Price change | $4,900-5.8% |
Source: Zillow Rentals Report a problem | ||
| 8/31/2026 | Listed for rent | $5,200 |
Source: Zillow Rentals Report a problem | ||
| 8/5/2026 | Sold | $700,000-4.1% |
Source:  WPMLS #1749617 Report a problem WPMLS #1749617 Report a problem | ||
| 7/4/2026 | Contingent | $730,000 |
Source: WPMLS #1749617 Report a problem | ||
| 6/10/2026 | Price change | $730,000-2% |
Source: WPMLS #1749617 Report a problem | ||
| 4/22/2026 | Listed for sale | $745,000+18.3% |
Source: WPMLS #1749617 Report a problem | ||
| 3/29/2023 | Sold | $630,000-5.2% |
Source: WPMLS #1579509 Report a problem | ||
| 3/13/2023 | Contingent | $664,800 |
Source: WPMLS #1579509 Report a problem | ||
| 1/27/2023 | Price change | $664,800-1.5% |
Source: WPMLS #1579509 Report a problem | ||
| 11/16/2022 | Price change | $674,900-3.6% |
Source: WPMLS #1579509 Report a problem | ||
| 10/10/2022 | Listed for sale | $699,900+47.3% |
Source: WPMLS #1579509 Report a problem | ||
| 8/22/2018 | Sold | $475,000 |
Source: Public Record Report a problem | ||