Located in the St. Albans Glenn community of Virginia Beach, 444 Abbotsleigh Ct is a single-story condominium built in 1984. This 1,021-square-foot residence features two bedrooms and one full bathroom. The interior layout includes a living area centered around a masonry fireplace, a dedicated dining space, and a functional kitchen with a pantry. Additional interior highlights include walk-in closets and central heat pump climate control. The exterior is finished with wood siding and offers assigned off-street parking. Residents of this community have access to shared amenities, including a neighborhood pool and maintained common grounds. The property is zoned for Lynnhaven Elementary, Plaza Middle, and Green Run High School. Situated near South Lynnhaven Road, the home provides proximity to Lynnhaven Mall, local dining, and I-264 for commuting throughout Hampton Roads. This property offers a low-maintenance lifestyle in an established residential setting.
Sold
$177,750
444 Abbotsleigh Ct, Virginia Beach, VA 23452
2beds
1,021sqft
Condominium
Built in 1984
-- sqft lot
$-- Zestimate®
$174/sqft
$1,449 Estimated rent
Home value
Not available
Estimated sales range
Not available
$1,449/mo
Zestimate® history
Owner options
List your home for rent
$1,449/mo
Rent Zestimate®
Find your next renter with Zillow Rental Manager. Plus, with online applications, you can quickly screen prospective tenants – for free.
$1,449/mo
Rent Zestimate®
Refinance and save
$1,494/mo
Est. payment
Refinancing to a lower rate could help reduce your monthly payments and save thousands over the life of the loan.
$1,494/mo
Est. payment
Explore your selling options
Work with a Zillow partner agent
Leverage their expertise and Zillow's premium Showcase listings to get your home seen by more buyers.
Get startedList with your own agent
Get your home in front of millions of buyers by listing it on Zillow.
Learn how to do itSell it yourself
Take full control of how buyers see your home on Zillow by listing For Sale by Owner (FSBO).
List your homeWhat's special
Masonry fireplaceWood sidingWalk-in closetsDedicated dining spaceAssigned off-street parking
Zillow last checked:
Listing updated:
Listed by:
Jon Bourque,
Verian Realty 757-937-8358,
Eric Reed,
Verian Realty
Bought with:
Nancy Evans
Howard Hanna Real Estate Svcs.
Source: REIN Inc.,MLS#: 10628752
Facts & features
Interior
Bedrooms & bathrooms
- Bedrooms: 2
- Bathrooms: 1
- Full bathrooms: 1
Rooms
- Room types: Assigned Storage
Heating
- Heat Pump
Cooling
- Central Air
Appliances
- Included: Dishwasher, Dryer, Microwave, Electric Range, Refrigerator, Washer, Electric Water Heater
Features
- Ceiling Fan(s)
- Flooring: Carpet, Ceramic Tile, Vinyl
- Number of fireplaces: 1
- Fireplace features: Wood Burning
Interior area
- Total interior livable area: 1,021 sqft
Property
Parking
- Parking features: Assigned
Features
- Levels: One
- Stories: 1
- Patio & porch: Patio
- Pool features: None, Association
- Fencing: Partial,Fenced
- Has view: Yes
- View description: Trees/Woods
- Waterfront features: Not Waterfront
Details
- Parcel number: 14972061542230
- Zoning: A18
- Special conditions: Bank Repo,Govt Owned
Construction
Type & style
- Home type: Condo
- Property subtype: Condominium
- Attached to another structure: Yes
Materials
- Wood Siding
- Foundation: Slab
- Roof: Composition
Condition
- New construction: No
- Year built: 1984
Utilities & green energy
- Sewer: City/County
- Water: City/County
- Utilities for property: Cable Hookup
Community & HOA
Community
- Subdivision: St. Albans Glen
HOA
- Has HOA: Yes
- Amenities included: Landscaping, Pool, Trash
- Second HOA fee: $364 monthly
Location
- Region: Virginia Beach
Financial & listing details
- Price per square foot: $174/sqft
- Tax assessed value: $156,600
- Annual tax amount: $1,519
- Date on market: 4/8/2026
Price history
Price history is unavailable.
Public tax history
| Year | Property taxes | Tax assessment |
|---|---|---|
| 2025 | $1,519 +3.9% | $156,600 +6% |
| 2024 | $1,462 +12.2% | $147,700 +12.2% |
| 2023 | $1,303 +15.2% | $131,600 +15.2% |
| 2022 | $1,131 +24.8% | $114,200 +24.8% |
| 2021 | $906 -0.9% | $91,500 +10.9% |
| 2020 | $914 +25.2% | $82,500 +13.3% |
| 2019 | $730 | $72,800 |
| 2018 | $730 | $72,800 |
| 2017 | $730 +1.3% | $72,800 |
| 2016 | $721 -1.6% | $72,800 -1.6% |
| 2015 | $733 | $74,000 +19.4% |
| 2014 | $733 | $62,000 -13.8% |
| 2013 | -- | $71,900 -36.9% |
| 2012 | -- | $114,000 |
| 2011 | -- | $114,000 -14.3% |
| 2010 | -- | $133,000 +4.1% |
| 2007 | -- | $127,735 +38.5% |
| 2006 | -- | $92,195 +21.1% |
| 2005 | -- | $76,111 +33.9% |
| 2004 | -- | $56,838 +3.6% |
| 2003 | -- | $54,838 +3.9% |
| 2002 | -- | $52,796 +3.9% |
| 2001 | -- | $50,796 |
Find assessor info on the county website
Neighborhood: Princess Anne Plaza
Nearby homes
- $297,400-- bd-- ba400 sqft460 Rivers Reach #B, Virginia Beach, VA 23452Off Market
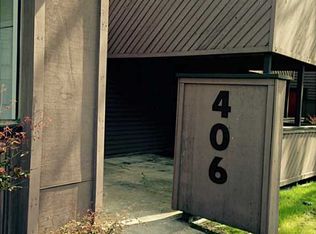
- $203,0002 bd1 ba1k sqft406 Turnbridge Close, Virginia Beach, VA 23452Off Market
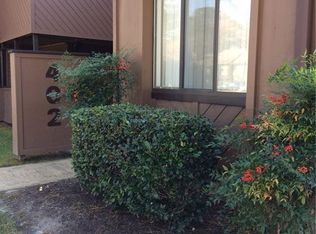
- $154,2001 bd1 ba846 sqft402 Turnbridge Close, Virginia Beach, VA 23452Off Market
- $190,0002 bd2 ba969 sqft501 Rivers Reach, Virginia Beach, VA 23452For Sale

- $180,5002 bd2 ba1k sqft407 Turnbridge Close, Virginia Beach, VA 23452Off Market
- $73,8002 bd2 ba1k sqft415 Turnbridge Close, Virginia Beach, VA 23452Off Market
- $71,6002 bd1 ba1k sqft409 Turnbridge Close, Virginia Beach, VA 23452Off Market
- $180,5002 bd2 ba970 sqft513 Rivers Reach, Virginia Beach, VA 23452Off Market
Nearby schools
GreatSchools rating
- 6/10Lynnhaven Elementary SchoolGrades: PK-5Distance: 0.7 mi
- 8/10Plaza Middle SchoolGrades: 6-8Distance: 0.2 mi
- 5/10Green Run High SchoolGrades: PK,9-12Distance: 2.6 mi
Schools provided by the listing agent
- Elementary: Lynnhaven Elementary
- Middle: Plaza Middle
- High: Green Run
Source: REIN Inc.. This data may not be complete. We recommend contacting the local school district to confirm school assignments for this home.


Get pre-qualified for a loan
At Zillow Home Loans, we can pre-qualify you in as little as 5 minutes with no impact to your credit score.An equal housing lender. NMLS #10287.
- Virginia
- Virginia Beach City
- Virginia Beach
- 23452
- Princess Anne Plaza
- 444 Abbotsleigh Ct
