Skip main navigation
Off market
  • $1,343,100

    444 Allenton Ferry Dr, New London, NC 28127

    3beds
    3baths
    4,000sqft
    SingleFamily
    Built in 1998
    0.36 Acres Lot
    $1,343,100 Zestimate®
    $336/sqft
    $3,048 Estimated rent

    Home value

    $1,343,100

    $1.21M - $1.49M

    $3,048/mo

    Zestimate® history
    Loading
    Loading...

    Owner options

    List your home for rent

    $3,048/mo

    Rent Zestimate®

    Find your next renter with Zillow Rental Manager. Plus, with online applications, you can quickly screen prospective tenants – for free.

    Learn more

    $3,048/mo

    Rent Zestimate®

    Refinance and save

    $8,095/mo

    Est. payment

    Refinancing to a lower rate could help reduce your monthly payments and save thousands over the life of the loan.

    See today's rates

    $8,095/mo

    Est. payment

    Explore your selling options

    Work with a Zillow partner agent

    Leverage their expertise and Zillow's premium Showcase listings to get your home seen by more buyers.

    Get started

    List with your own agent

    Get your home in front of millions of buyers by listing it on Zillow.

    Learn how to do it

    Sell it yourself

    Take full control of how buyers see your home on Zillow by listing For Sale by Owner (FSBO).

    List your home

    What's special

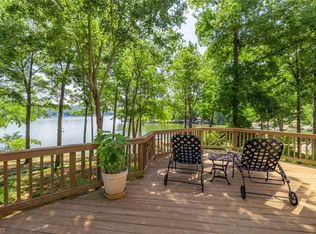
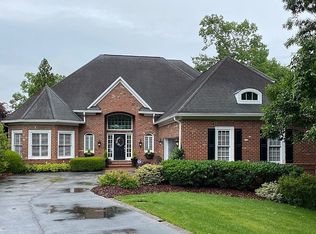
    Complete info: http://444allentonferry.AgentMarketing.com - A unique, two level lakefront home that enjoys main channel lake views and lake access via a shared pier on Badin Lake. The exterior of the home is a brick finish that is beautifully complemented by the brick paver driveway that leads to the three car garage and front entrance. The home is approximately 4,000 square feet in size with 3/4 bedrooms and 3 full baths and two half baths. As you enter the front double door, the spaciousness and openness of the home has an immediate impact. A wonderful home for entertaining. The open dinning area with lighted trey ceiling and original stained glass transoms opens to the lake front Great Room with gas fireplace and tile hearth and surround. The floor plan flows to the kitchen that features custom cabinets as well as a built-in desk and china cabinet with custom glass fronts, Jenn-Air gas cook top, and sold counter tops. The spacious Master bedroom has access to the main level lake front porch, and also features an en-suite bathroom with large walk-in tiled shower and jetted tub. Also conveniently located on the main level is a guest powder room and laundry room. The stairway to the lower level has an attractive wrought iron design with hand railing. The lower level features a central open entertainment/den area that also accesses a lower level lake front porch. Two guest bedrooms both with en-suite bathrooms, and two artist studios and a half bath complete the floor plan. One of the studios could be used as a 4th bedroom. The natural low maintenance landscaping has been upgraded over the years and includes an outside water feature. Wonderful Main Channel lake views are enjoyed on both levels and a pathway leading to the shared pier makes it easy to climb into your boat and explore the wonders of Badin Lake. This wonderful home would make a great primary or second home retreat.

    This property is not currently displayed as for sale or rent on Zillow. This may be different from what's on other websites or public sources.

    Facts & features

    Interior

    Bedrooms & bathrooms
    • Bedrooms: 3
    • Bathrooms: 3.5
    Heating
    • Heat pump
    Cooling
    • Other
    Appliances
    • Included: Dishwasher, Garbage disposal, Range / Oven, Refrigerator
    Features
    • Flooring: Tile, Carpet
    • Basement: Finished
    • Has fireplace: Yes
    Interior area
    • Total interior livable area: 4,000 sqft

    Property

    Parking
    • Total spaces: 3
    • Parking features: Garage - Attached
    Features
    • Exterior features: Brick
    • Has view: Yes
    • View description: Water
    • Has water view: Yes
    • Water view: Water
    Lot
    • Size: 0.36 Acres
    Details
    • Parcel number: 667318309477

    Construction

    Type & style
    • Home type: SingleFamily
    Materials
    • masonry
    • Foundation: Masonry
    • Roof: Other
    Condition
    • Year built: 1998

    Community & HOA

    HOA
    • Has HOA: Yes
    • HOA fee: $168 monthly
    Location
    • Region: New London

    Financial & listing details

    • Price per square foot: $336/sqft
    • Tax assessed value: $668,181
    • Annual tax amount: $9,154

    Price history

    DateEventPrice
    9/21/2021Sold$1,089,000+101.7%
    Source: Triad MLS #1037150 Report a problem
    2/2/2017Sold$540,000-25.5%$135/sqft
    Source: Public Record Report a problem
    6/24/2015Listing removed$725,000$181/sqft
    Source: Uwharrie Point Realty #eps-1334086332-1423244471 Report a problem
    10/20/2014Listed for sale$725,000$181/sqft
    Source: Uwharrie Point Realty #3042215 Report a problem

    Public tax history

    YearProperty taxesTax assessment
    2025$9,154 +100%$668,181
    2024$4,577 $668,181
    2023$4,577 $668,181
    2022$4,577 +2.2%$668,181
    2021$4,477 $668,181
    2020$4,477 $668,181 +11.4%
    2019-- $599,900
    2018-- $599,900
    2017$3,779 $599,900
    2016$3,779 $599,900
    2015$3,779 $599,900 0%
    2014$3,779 $599,911
    2013-- $599,911
    2012-- $599,911
    2011-- --
    2010-- $579,900
    Find assessor info on the county website

    Neighborhood: 28127

    Nearby schools

    GreatSchools rating
    Schools provided by the listing agent
    • Elementary: Troy
    • Middle: West
    • High: West Montgomery

    Source: The MLS. This data may not be complete. We recommend contacting the local school district to confirm school assignments for this home.

    Get pre-qualified for a loan
    At Zillow Home Loans, we can pre-qualify you in as little as 5 minutes with no impact to your credit score.

    An equal housing lender. NMLS #10287.