Skip main navigation
Off market
  • Price Unknown

    444 Andros, Venice, FL 34285

    2beds
    1,152sqft
    MobileManufactured
    Built in 1980
    -- sqft lot
    $-- Zestimate®
    $--/sqft
    $2,299 Estimated rent

    Home value

    Not available

    Estimated sales range

    Not available

    $2,299/mo

    Zestimate® history
    Loading
    Loading...

    Owner options

    List your home for rent

    $2,299/mo

    Rent Zestimate®

    Find your next renter with Zillow Rental Manager. Plus, with online applications, you can quickly screen prospective tenants – for free.

    Learn more

    $2,299/mo

    Rent Zestimate®

    Refinance and save

    Refinancing to a lower rate could help reduce your monthly payments and save thousands over the life of the loan.

    See today's rates

    Explore your selling options

    Work with a Zillow partner agent

    Leverage their expertise and Zillow's premium Showcase listings to get your home seen by more buyers.

    Get started

    List with your own agent

    Get your home in front of millions of buyers by listing it on Zillow.

    Learn how to do it

    Sell it yourself

    Take full control of how buyers see your home on Zillow by listing For Sale by Owner (FSBO).

    List your home

    What's special

    Queen bedKing bedCeiling fanClamshell shuttersOpen floor planEnsuite bathBeautiful laminate flooring

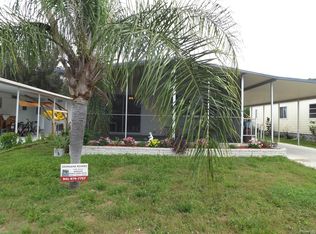
    Are you craving summer all year round? Come live close to the beach in the 55+ Resort Community of Bay Indies. This home is just a stone's throw from the Curry Creek with beautiful sprawling lawns where you can fish, sit in the gazebo, store and launch your kayak that leads out to the bay or practice your golf swing with a basket of golf balls already there for you. A daily nature walk or bike ride around the three-mile path surrounding the community will become a habit and the pet friendly park is very welcoming. This extra-large lot has a charming butterfly garden on the side, a large patio in the rear with no one behind you to grill, sun and sit with a cocktail to enjoy with your friends and neighbors. This is a home that makes you happy when you pull up with its great view. The covered carport has a lattice across the side for privacy and the shed with washer/dryer has space for more storage. The owners brought it to life with lots of color and whatever your taste it will inspire you to put your own fingerprint on it. Upon entering you notice the beautiful laminate flooring that runs throughout the home and the open floor plan is clearly set up to accommodate entertaining family and friends. The large living area has furniture groups that make chatting easy and for watching TV. An abundance of natural light streams into this area through the six windows across the front and are shaded by the clamshell shutters. The open floorplan connects the dining area with a built-in hutch and a beautiful modern chandelier anchors the dining room table having seating for six. The vibrant colors energize this space and continue into the kitchen. This area is efficiently layed out to cook, entertain and congregate with its curved counters on one side under a peek-a-boo opening for serving and passing drinks. It has spotless butcher block countertops, tiled backsplash, tons of cabinet space above and below, two utility/pantry closets, double sink and all necessary appliances. Down the hall is the guest bath set up as a jack and jill with two entrances. This gives added privacy to visiting guests. It is oversized with a large tub/shower combination with glass door, vanity and large cabinet. The guest bedroom has a queen bed, a built-in bank of dresser drawers and a walk-in closet. Each bedroom incorporates coastal elements. The master ensuite shakes things up with its colorful walls and whimsical flamingo theme. The king bed, double his and her closets give you plenty of storage. The ensuite bath with a sliding door entrance has a large curved double vanity making it convenient for 2 people to utilize the space at one time. There are tiled walls and a step-in shower. Double closets here also store linens, towels and extra toiletries. Another space to enjoy a breath of fresh air is the lanai located on the side of the house just off the living room. This room has a tiled floor, side to side vinyl windows and screens, ceiling fan and has that "sit and stay a while" feel. This home is furnished, turnkey with the exception of some personal items and is ready to move in. The Bay Indies Community has access to ample shopping, restaurants, beaches, cultural events and outdoor adventures both on and off the water. In Bay Indies there are three pools, clubhouses, numerous tennis courts, pickleball, bocce, horseshoes, shuffleboard and corn hole. There is a club for almost every state, trivia night, dance lessons, gym, veterans club, poker and much more. If affordability is important, then this home is prime to fit your lifestyle. Only one person has to be age qualified. All listing information given to us is considered appropriate and reliable but should be independently verified through personal inspection by appropriate professionals. Home must be maintained to the Community Prospectus. The lot rent is determined by the Community office and covers all amenities offered including property taxes and lawn maintenance.

    This property is off market, which means it's not currently listed for sale or rent on Zillow. This may be different from what's available on other websites or public sources.

    Facts & features

    Interior

    Bedrooms & bathrooms
    • Bedrooms: 2
    • Bathrooms: 2
    • Full bathrooms: 2
    Cooling
    • Central
    Appliances
    • Included: Dishwasher, Dryer, Microwave, Range / Oven, Washer
    Features
    • Flooring: Tile, Linoleum / Vinyl
    • Doors: Doorman
    • Furnished: Yes
    Interior area
    • Total interior livable area: 1,152 sqft

    Property

    Parking
    • Parking features: Carport
    Features
    • Patio & porch: Patio, Screened Porch
    • Has view: Yes
    • View description: Water
    • Has water view: Yes
    • Water view: Water
    • Body of water: Curry Creek
    Details
    • Additional structures: Shed(s), Carport
    • Parcel number: 04200001129
    • Lease amount: $1,253

    Construction

    Type & style
    • Home type: MobileManufactured
    Condition
    • Year built: 1980
    • Major remodel year: 0

    Utilities & green energy

    • Electric: Amps(0)
    • Sewer: Municipal
    • Water: Municipal

    Community & neighborhood

    Community
    • Community features: Fitness Center, Fifty Five Plus Active Community
    Senior living
    • Senior community: Yes
    Location
    • Region: Venice

    Other

    Other facts
    • ViewYN: true
    • Flooring: Tile, Vinyl
    • Appliances: Dishwasher, Water Heater, Dryer, Microwave, Washer, Oven, Refigerator
    • CarportYN: true
    • Furnished: Furnished
    • HeatingYN: true
    • CoolingYN: true
    • PatioAndPorchFeatures: Patio, Screened Porch
    • CommunityFeatures: Pool, Clubhouse, Laundry, Gym, Recreation Room, Tennis Court, 55 and Over
    • RoomsTotal: 4
    • ConstructionMaterials: Aluminum Siding
    • SeniorCommunityYN: true
    • PetsAllowed: Yes
    • ParkingFeatures: Driveway
    • YearBuiltEffective: 0
    • CoveredSpaces: 0
    • OpenParkingYN: true
    • View: Creek, Water, Street
    • LandLeaseYN: true
    • Cooling: Central
    • Sewer: Municipal
    • WaterSource: Municipal
    • RoomKitchenFeatures: Laminate Counters, Pass-Through
    • OtherStructures: Shed(s), Carport
    • TaxAnnualAmount: 0
    • Electric: Amps(0)
    • MlsStatus: Contract
    • DoorFeatures: Doorman
    • WaterBodyName: Curry Creek
    • LandLeaseAmount: 1253
    • AvailabilityDate: 2023-01-25
    • Available date: 01/25/2023

    Price history

    DateEventPrice
    5/3/2023Listing removed--
    Source: My State MLS Report a problem
    5/1/2023Pending sale$89,999$78/sqft
    Source: My State MLS #11149865 Report a problem
    4/24/2023Listing removed--
    Source: My State MLS Report a problem
    4/10/2023Pending sale$89,999$78/sqft
    Source: My State MLS #11149865 Report a problem
    3/21/2023Price change$89,999-21.7%$78/sqft
    Source: My State MLS #11149865 Report a problem
    3/3/2023Price change$115,000-11.5%$100/sqft
    Source: My State MLS #11149865 Report a problem
    1/27/2023Listed for sale$129,900+477.3%$113/sqft
    Source: My State MLS #11149865 Report a problem
    7/3/2019Listing removed$22,500$20/sqft
    Source: Lighthouse Mobile Home Sales #10582902 Report a problem
    4/11/2019Pending sale$22,500$20/sqft
    Source: Lighthouse Mobile Home Sales #10582902 Report a problem
    3/13/2019Listed for sale$22,500-4.3%$20/sqft
    Source: Lighthouse Mobile Home Sales #10582902 Report a problem
    11/21/2018Listing removed$23,500$20/sqft
    Source: Lighthouse Mobile Home Sales #10518611 Report a problem
    11/10/2018Price change$23,500-21.4%$20/sqft
    Source: Lighthouse Mobile Home Sales #10518611 Report a problem
    8/13/2018Price change$29,900-6.6%$26/sqft
    Source: Lighthouse Mobile Home Sales #10518611 Report a problem
    7/27/2018Price change$32,000-8.3%$28/sqft
    Source: Lighthouse Mobile Home Sales #10518611 Report a problem
    5/30/2018Price change$34,900-12.5%$30/sqft
    Source: Sun Realty of Florida #10484041 Report a problem
    4/20/2018Listed for sale$39,900$35/sqft
    Source: Sun Realty of Florida #10484041 Report a problem

    Public tax history

    YearProperty taxesTax assessment
    2018-- --
    2017-- --
    2016-- --
    2015-- --
    2014-- --
    2013-- --
    2012-- --
    2011-- --
    2010-- --
    2009-- --
    2008-- --
    2007-- --
    2006-- --
    2005-- --
    2004-- --
    2003-- --
    2002-- --
    2001-- --
    2000-- --

    Find assessor info on the county website

    Neighborhood: Pinebrook

    Nearby schools

    GreatSchools rating