Discovery Homes @ Meadow Brook Ranch is selling this beautiful Whitney plan. We only have three of these Whitney plans left, hurry out and grab one. Drive through this amazing neighborhood and get the feel for the place many families call home. We are located close to the freeway, Hospital and all the downtown activities that Chico has to offer and it's just in front of Hartley Park a 5 acre City park ready for you to enjoy. This 4bd & 3ba Whitney boasts an elegant 1,847 sqft open floor plan with 5-1/4" baseboards, 8 foot craftsman doors, hard flooring and our distinct 9 foot ceilings. The gourmet kitchen features gorgeous origami white shaker cabinetry, stainless steel appliances, full backsplash, Kohler SS single bowl kitchen sink & quartz counters, a spacious pantry & convenient breakfast nook. The owner’s suite offers a walk in closet, luxurious dual vanity bath with upgraded marble counter tops and shower surround. Come see what New Home Construction gives you: 2x6 walled construction with lots of insulation to keep your home-ownership costs down, Tankless Water Heater, Whole House Fan, LED lighting throughout, Low VOC Compliant Materials, Pre-plumbed for Solar, Pre-plumbed for Electric Car, Dual Pain Low E Windows, 10 inch Post Tension Foundation, Cool Roof Systems & Radiant Barrier Roof Decking, 9 Foot Ceilings and list goes on….. Come in and see the future! Picture shown is the actual home along with interior photos of our previous model home. No need to hassle with making offers and getting out bid or over paying for an older home that needs repairs or upgrading. Come out and make this your special place. Se Habla Español
Sold for $579,000
Listed by: Discovery Homes • Anthony Ammirato • Contact: 925-682-6419
Bought with: None MRML
Tax assessed value
$579,000
444 Antelope Creek Ave, Chico, CA 95973
4beds
1,847sqft
Single Family Residence
Built in 2024
4,800 Square Feet Lot
$574,000 Zestimate®
$313/sqft
$2,585 Estimated rent
Home value
$574,000
$545,000 - $603,000
$2,585/mo
Zestimate® history
Owner options
List your home for rent
$2,585/mo
Rent Zestimate®
Find your next renter with Zillow Rental Manager. Plus, with online applications, you can quickly screen prospective tenants – for free.
$2,585/mo
Rent Zestimate®
Refinance and save
$3,644/mo
Est. payment
Refinancing to a lower rate could help reduce your monthly payments and save thousands over the life of the loan.
$3,644/mo
Est. payment
Explore your selling options
Work with a Zillow partner agent
Leverage their expertise and Zillow's premium Showcase listings to get your home seen by more buyers.
Get startedList with your own agent
Get your home in front of millions of buyers by listing it on Zillow.
Learn how to do itSell it yourself
Take full control of how buyers see your home on Zillow by listing For Sale by Owner (FSBO).
List your homeWhat's special
Zillow last checked:
Listing updated:
Listed by:
Anthony Ammirato DRE #01191104 dfinazzo@discoveryhomes.com,
Discovery Homes
Bought with:
NONE NONE, DRE #N/A
None MRML
Source: CRMLS,MLS#: SN24053970 Originating MLS: California Regional MLS
Originating MLS: California Regional MLSFacts & features
Interior
Bedrooms & bathrooms
- Bedrooms: 4
- Bathrooms: 3
- Full bathrooms: 3
- Main level bathrooms: 3
- Main level bedrooms: 4
Rooms
- Room types: Bedroom, Entry/Foyer, Great Room, Kitchen, Laundry, Primary Bedroom, Other, Dining Room
Primary bedroom
- Features: Main Level Primary
Bedroom
- Features: All Bedrooms Down
Bedroom
- Features: Bedroom on Main Level
Bathroom
- Features: Bathroom Exhaust Fan, Bathtub, Dual Sinks, Low Flow Plumbing Fixtures, Stone Counters, Separate Shower
Kitchen
- Features: Kitchen Island, Kitchen/Family Room Combo, Quartz Counters
Other
- Features: Walk-In Closet(s)
Heating
- Central, ENERGY STAR Qualified Equipment, Forced Air, Natural Gas
Cooling
- Central Air, ENERGY STAR Qualified Equipment, High Efficiency, Whole House Fan
Appliances
- Included: Dishwasher, Gas Cooktop, Gas Oven, Gas Range, Gas Water Heater, High Efficiency Water Heater, Tankless Water Heater, Vented Exhaust Fan
- Laundry: Washer Hookup, Electric Dryer Hookup, Gas Dryer Hookup, Inside, Laundry Room
Features
- Breakfast Bar, Tray Ceiling(s), Coffered Ceiling(s), Separate/Formal Dining Room, Granite Counters, High Ceilings, Pantry, Recessed Lighting, All Bedrooms Down, Bedroom on Main Level, Main Level Primary, Walk-In Closet(s)
- Windows: Double Pane Windows, ENERGY STAR Qualified Windows, Low-Emissivity Windows, Screens
- Has fireplace: Yes
- Fireplace features: See Remarks
- Common walls with other units/homes: No Common Walls
Interior area
- Total interior livable area: 1,847 sqft
Property
Parking
- Total spaces: 4
- Parking features: Concrete, Driveway Level, Door-Single, Garage Faces Front, Garage
- Attached garage spaces: 2
- Uncovered spaces: 2
Features
- Levels: One
- Stories: 1
- Entry location: 1
- Patio & porch: Concrete, Covered
- Pool features: None
- Has view: Yes
- View description: Neighborhood
Lot
- Size: 4,800 Square Feet
- Features: Back Yard, Drip Irrigation/Bubblers, Front Yard, Sprinklers In Front, Level, Near Park, Sprinklers Timer, Sprinkler System
Details
- Parcel number: 006890059000
- Special conditions: Standard
Construction
Type & style
- Home type: SingleFamily
- Property subtype: Single Family Residence
Materials
- Stucco
- Foundation: Slab
Condition
- Under Construction
- New construction: Yes
- Year built: 2024
Utilities & green energy
- Sewer: Public Sewer
- Water: Public
- Utilities for property: Cable Available, Electricity Connected, Natural Gas Connected, Phone Available, Sewer Connected, Water Connected
Community & HOA
Community
- Features: Curbs, Storm Drain(s), Street Lights, Sidewalks, Park
- Security: Carbon Monoxide Detector(s), Fire Detection System, Fire Sprinkler System, Smoke Detector(s)
Location
- Region: Chico
Financial & listing details
- Price per square foot: $313/sqft
- Tax assessed value: $579,000
- Annual tax amount: $6,967
- Date on market: 3/18/2024
- Cumulative days on market: 176 days
- Listing terms: Cash,Conventional,FHA,VA Loan
- Road surface type: Paved
Price history
| Date | Event | Price |
|---|---|---|
| 10/25/2024 | Sold | $579,000-4.8%$313/sqft |
Source:  CRMLS #SN24053970 Report a problem CRMLS #SN24053970 Report a problem | ||
| 9/13/2024 | Pending sale | $608,110+5%$329/sqft |
Source: CRMLS #SN24053970 Report a problem | ||
| 8/22/2024 | Price change | $579,000-4.8%$313/sqft |
Source:  Discovery Homes Report a problem Discovery Homes Report a problem | ||
| 8/1/2024 | Price change | $608,110+10.6%$329/sqft |
Source: CRMLS #SN24053970 Report a problem | ||
| 6/19/2024 | Price change | $550,000-4.2%$298/sqft |
Source: CRMLS #SN24053970 Report a problem | ||
| 5/16/2024 | Price change | $574,000-1.6%$311/sqft |
Source: CRMLS #SN24053970 Report a problem | ||
| 4/26/2024 | Price change | $583,110-4.1%$316/sqft |
Source: CRMLS #SN24053970 Report a problem | ||
| 3/18/2024 | Listed for sale | $608,110$329/sqft |
Source: CRMLS #SN24053970 Report a problem | ||
Public tax history
| Year | Property taxes | Tax assessment |
|---|---|---|
| 2025 | $6,967 +276.7% | $579,000 +317.3% |
| 2024 | $1,849 +26.5% | $138,759 +33.8% |
| 2023 | $1,462 +28.5% | $103,686 +2% |
| 2022 | $1,138 +1.9% | $101,653 +2% |
| 2021 | $1,116 +0.3% | $99,660 +1% |
| 2020 | $1,113 | $98,639 |
Find assessor info on the county website
Neighborhood: 95973
Nearby homes
- $495,1004 bd2 ba1.5k sqft3306 Rogue River Dr, Chico, CA 95973Off Market
- $637,1004 bd3 ba2k sqft3302 Rogue River Dr, Chico, CA 95973Off Market
- $550,8004 bd2 ba1.5k sqft3310 Rogue River Dr, Chico, CA 95973Off Market
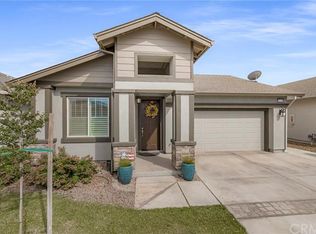
- $578,1004 bd3 ba2k sqft624 Hayfork Creek Ter, Chico, CA 95973Off Market
- $630,0004 bd3 ba1.8k sqft623 Antelope Creek Ave, Chico, CA 95973Sold
- $615,0004 bd3 ba2k sqft3314 Rogue River Dr, Chico, CA 95973For Sale
- $582,5004 bd3 ba2k sqft620 Hayfork Creek Ter, Chico, CA 95973Off Market
- $592,7004 bd3 ba2k sqft3301 Rogue River Dr, Chico, CA 95973Off Market
Nearby schools
GreatSchools rating
- 6/10Shasta Elementary SchoolGrades: K-5Distance: 0.7 mi
- 6/10Bidwell Junior High SchoolGrades: 6-8Distance: 3 mi
- 7/10Pleasant Valley High SchoolGrades: 9-12Distance: 4.1 mi


Get pre-qualified for a loan
At Zillow Home Loans, we can pre-qualify you in as little as 5 minutes with no impact to your credit score.An equal housing lender. NMLS #10287.
- California
- Butte County
- Chico
- 95973
- 444 Antelope Creek Ave
Nearby cities
Nearby neighborhoods
Nearby zip codes
Other Chico Topics
