MOVE-IN READY never looked so good! Owned solar includes a BATTERY (auto kick-on in power outage), fully landscaped front/back yard and RV parking are just a few of the upgrades that make this home as efficient as it is comfortable—perfect for Paradise's beautiful 4-seasons! Built in 2021 and better than new, this property offers completed front and backyard landscaping, including mature citrus trees with Meyer lemon and Mexican lime, full perimeter fencing, and generous gated RV parking. Step inside and immediately feel at home in the spacious open-concept layout. The inviting living area is anchored by a stunning floor-to-ceiling slate hearth fireplace, while the expansive kitchen island creates the perfect gathering space for entertaining and everyday living. The kitchen is beautifully finished with stainless steel appliances, quartz countertops, soft-close cabinetry, and a sink positioned to take in a picture-perfect view of the lush backyard. The dining area opens through French doors to a large, covered patio, creating a seamless indoor-outdoor flow that’s ideal for year-round BBQs and relaxing evenings. Designed with a popular split-bedroom floor plan, the home offers both comfort and privacy. The spacious primary suite features a large walk-in closet with built-in storage, a luxurious soaking tub, a step-in tile shower, dual vanities and private access to the expansive covered back patio. Two additional bedrooms and a full bath provide flexibility for guests or family, each with oversized closets and abundant natural light, while the rear bedroom offers its own patio access—perfect for a second suite. Additional features include a well-appointed indoor laundry room with counter space and overhead cabinetry and a large walk-in pantry. Since purchasing new, the seller has made extensive improvements, including the addition of owned solar, a Generac backup power system with battery, expanded fencing and gates, a security system, custom window coverings, additional concrete for mow strips and walkways, and fully landscaped front and backyards. Located on a quaint street in desirable south Paradise, known for its prime elevation for gardening and surrounded by newer custom homes, this property offers a peaceful setting with easy commutes to Chico and Oroville. With energy efficiency and potential insurance savings, this home not only provides comfort but helps reduce monthly costs. All the work has been done—now it’s your turn to move in and enjoy.
For sale
Listed by: Re/Max Home and Investment • Kandice Rickson • Contact: 530-521-3426
Price cut: $5K (10/2)
$474,850
444 Apple Ln, Paradise, CA 95969
3beds
1,595sqft
Single Family Residence
Built in 2021
0.31 Acres Lot
$471,900 Zestimate®
$298/sqft
$-- HOA
What's special
- 47 days
- 372
- 38
Zillow last checked:
Listing updated:
Listed by:
Kandice Rickson DRE #01450316 530-521-3426,
Re/Max Home and Investment
Source: CRMLS,MLS#: SN26181676 Originating MLS: California Regional MLS
Originating MLS: California Regional MLSFacts & features
Interior
Bedrooms & bathrooms
- Bedrooms: 3
- Bathrooms: 2
- Full bathrooms: 2
- Main level bathrooms: 2
- Main level bedrooms: 3
Rooms
- Room types: Kitchen, Laundry, Primary Bedroom, Other, Pantry, Dining Room
Primary bedroom
- Features: Primary Suite
Bathroom
- Features: Bathroom Exhaust Fan, Bathtub, Dual Sinks, Linen Closet, Soaking Tub, Separate Shower, Tub Shower, Upgraded, Vanity, Walk-In Shower
Kitchen
- Features: Kitchen Island, Kitchen/Family Room Combo, Pots & Pan Drawers, Quartz Counters, Self-closing Cabinet Doors, Self-closing Drawers, Walk-In Pantry
Other
- Features: Walk-In Closet(s)
Pantry
- Features: Walk-In Pantry
Heating
- Central, Fireplace(s)
Cooling
- Central Air
Appliances
- Included: Built-In Range, Dishwasher, Gas Range, Vented Exhaust Fan
- Laundry: Electric Dryer Hookup, Inside, Laundry Room
Features
- Breakfast Bar, Ceiling Fan(s), Separate/Formal Dining Room, Eat-in Kitchen, Pantry, Quartz Counters, See Remarks, Storage, Primary Suite, Walk-In Pantry, Walk-In Closet(s)
- Doors: French Doors
- Windows: Double Pane Windows
- Has fireplace: Yes
- Fireplace features: Gas, Living Room
- Common walls with other units/homes: No Common Walls
Interior area
- Total interior livable area: 1,595 sqft
Property
Parking
- Total spaces: 2
- Parking features: Driveway, Garage Faces Front, Garage, Garage Door Opener, Paved, RV Access/Parking, See Remarks
- Attached garage spaces: 2
Accessibility
- Accessibility features: No Stairs
Features
- Levels: One
- Stories: 1
- Entry location: 1
- Patio & porch: Rear Porch, Covered, Front Porch, Patio, See Remarks
- Exterior features: Lighting, Rain Gutters
- Pool features: None
- Spa features: None
- Fencing: Privacy,Wood
- Has view: Yes
- View description: Mountain(s), Neighborhood, Valley
Lot
- Size: 0.31 Acres
- Features: Back Yard, Drip Irrigation/Bubblers, Front Yard, Garden, Sprinklers In Rear, Sprinklers In Front, Lawn, Rectangular Lot, Sprinkler System, Street Level
Details
- Parcel number: 055150019000
- Zoning: AR
- Special conditions: Standard,Trust
Construction
Type & style
- Home type: SingleFamily
- Architectural style: Craftsman
- Property subtype: Single Family Residence
Materials
- Foundation: Slab
- Roof: Composition
Condition
- Turnkey
- New construction: No
- Year built: 2021
Utilities & green energy
- Electric: 220 Volts in Garage, 220 Volts in Laundry, Photovoltaics Seller Owned
- Sewer: Septic Tank
- Water: Public
- Utilities for property: Cable Available, Electricity Connected, Natural Gas Connected, Phone Available, Water Connected
Community & HOA
Community
- Features: Biking, Foothills, Fishing, Gutter(s), Mountainous
- Security: Carbon Monoxide Detector(s), Fire Sprinkler System, Smoke Detector(s)
Location
- Region: Paradise
Financial & listing details
- Price per square foot: $298/sqft
- Tax assessed value: $440,000
- Date on market: 8/19/2026
- Cumulative days on market: 48 days
- Listing terms: Submit
Estimated market value
$471,900
$448,000 - $495,000
$2,490/mo
Price history
| Date | Event | Price |
|---|---|---|
| 10/2/2026 | Price change | $474,850-1%$298/sqft |
Source:  CRMLS #SN26181676 Report a problem CRMLS #SN26181676 Report a problem | ||
| 8/19/2026 | Listed for sale | $479,850-4%$301/sqft |
Source: CRMLS #SN26181676 Report a problem | ||
| 7/24/2025 | Listing removed | $499,900-2.6%$313/sqft |
Source:  SDMLS #SN25054740 Report a problem SDMLS #SN25054740 Report a problem | ||
| 6/23/2025 | Listed for sale | $513,000+14%$322/sqft |
Source: SDMLS #SN25054740 Report a problem | ||
| 8/10/2021 | Sold | $450,000+718.2%$282/sqft |
Source: Public Record Report a problem | ||
| 3/5/2021 | Sold | $55,000-0.9%$34/sqft |
Source: Public Record Report a problem | ||
| 2/17/2021 | Pending sale | $55,500$35/sqft |
Source: Keller Williams Realty Chico Area #SN21028102 Report a problem | ||
| 2/11/2021 | Listed for sale | $55,500-56.5%$35/sqft |
Source: Keller Williams Realty Chico Area #SN21028102 Report a problem | ||
| 4/30/2010 | Sold | $127,500$80/sqft |
Source: Public Record Report a problem | ||
Public tax history
| Year | Property taxes | Tax assessment |
|---|---|---|
| 2026 | -- | $440,000 -7.9% |
| 2025 | $5,053 +1.6% | $477,543 +2% |
| 2024 | $4,972 +0.1% | $468,180 +2% |
| 2023 | $4,969 +2% | $459,000 +2% |
| 2022 | $4,873 +1425.9% | $450,000 +1700% |
| 2021 | $319 +3.5% | $25,000 |
| 2020 | $308 +0% | $25,000 |
| 2019 | $308 -73.2% | $25,000 -82.7% |
| 2018 | $1,149 -25.4% | $144,634 +2% |
| 2017 | $1,539 +3% | $141,799 +2% |
| 2016 | $1,495 +3.4% | $139,020 +1.5% |
| 2015 | $1,446 | $136,933 +2% |
| 2014 | $1,446 | $134,252 +0.5% |
| 2013 | -- | $133,647 +2% |
| 2012 | -- | $131,027 +2% |
| 2011 | -- | $128,459 +40.4% |
| 2010 | -- | $91,513 -0.2% |
| 2009 | -- | $91,731 +2% |
| 2008 | -- | $89,934 +2% |
| 2007 | -- | $88,172 +2% |
| 2006 | -- | $86,444 +2% |
| 2005 | -- | $84,750 +2% |
| 2004 | -- | $83,089 +1.9% |
| 2003 | -- | $81,567 +2% |
| 2002 | -- | $79,969 +2% |
| 2001 | -- | $78,402 |
Find assessor info on the county website
Monthly payment
Est. payment
Payment breakdown
Explore the cost of this home by adjusting the details. Changes won't be saved.Climate risks
Neighborhood: 95969


Similar homes
- $475,0003 bd2 ba1.8k sqft3696 Neal Rd, Paradise, CA 95969For Sale
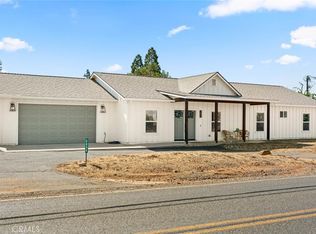 MLS ID #SN26149502, Allison Gabski, Platinum Partners Real Estate. CRMLS
 - $499,0003 bd2 ba1.8k sqft250 Pacific Dr, Paradise, CA 95969For Sale
 MLS ID #SN26130612, Rocio Jauregui, eXp Realty of California, Inc.. CRMLS
 - $475,0003 bd3 ba1.9k sqft231 Redbud Dr, Paradise, CA 95969For Sale
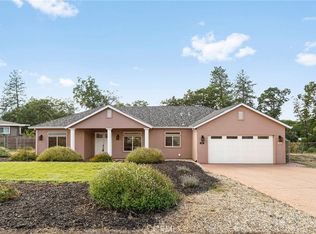 MLS ID #SN26116487, Brent Silberbauer, eXp Realty of California, Inc.. CRMLS
 - $479,0003 bd2 ba1.8k sqft1369 Nunneley Rd, Paradise, CA 95969For Sale
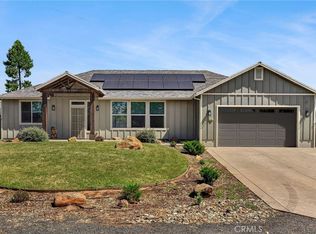 MLS ID #PA26138411, Sally Johns, Ironwood Real Estate. CRMLS
