Live where convenience meets style! This stunningly, customized, updated Durango model in the Cimarron neighborhood offers serene outdoor space with big deck (660 sq.ft. just restained) and lush landscaping! Inside, modern updates shine throughout! The kitchen features 42" cabinets that are soft close and quartz countertops! With the kitchen being open to both the Dining Room and Family Room, makes for seamless, continuous entertaining. The focal point in the vaulted Family Room is the Fireplace! All baths have been redone. The basement is fully excavated and has a wonderful recreational space and flex room which can be used for your 4th BR, home office, storage, etc! The premium homesite location is exceptional backing up to Kaper Park with splash pad, playground equipment, and sports fields! Close to multiple parks, paths, dog park, schools, shopping, and Metra! You won't want to miss this one!
Closed
$445,000
444 Ash Fork Trl, Cary, IL 60013
4beds
1,731sqft
Single Family Residence
Built in 1991
9,288 Square Feet Lot
$448,800 Zestimate®
$257/sqft
$3,057 Estimated rent
Home value
$448,800
$426,000 - $471,000
$3,057/mo
Zestimate® history
Owner options
List your home for rent
$3,057/mo
Rent Zestimate®
Find your next renter with Zillow Rental Manager. Plus, with online applications, you can quickly screen prospective tenants – for free.
$3,057/mo
Rent Zestimate®
Refinance and save
$3,378/mo
Est. payment
Refinancing to a lower rate could help reduce your monthly payments and save thousands over the life of the loan.
$3,378/mo
Est. payment
Explore your selling options
Work with a Zillow partner agent
Leverage their expertise and Zillow's premium Showcase listings to get your home seen by more buyers.
Get startedList with your own agent
Get your home in front of millions of buyers by listing it on Zillow.
Learn how to do itSell it yourself
Take full control of how buyers see your home on Zillow by listing For Sale by Owner (FSBO).
List your homeWhat's special
Modern updatesLush landscapingFlex roomRecreational spaceVaulted family roomQuartz countertopsBig deck
Zillow last checked:
Listing updated:
Listed by:
Catherine Burley 847-363-8054,
Exit Realty 365
Bought with:
Veronica Goodrich
Keller Williams Success Realty
Source: MRED as distributed by MLS GRID,MLS#: 12439920
Facts & features
Interior
Bedrooms & bathrooms
- Bedrooms: 4
- Bathrooms: 3
- Full bathrooms: 2
- 1/2 bathrooms: 1
Rooms
- Room types: Breakfast Room
Primary bedroom
- Features: Flooring (Carpet), Bathroom (Full)
- Level: Second
- Area: 180 Square Feet
- Dimensions: 12X15
Bedroom 2
- Features: Flooring (Carpet)
- Level: Second
- Area: 110 Square Feet
- Dimensions: 11X10
Bedroom 3
- Features: Flooring (Carpet)
- Level: Second
- Area: 110 Square Feet
- Dimensions: 10X11
Bedroom 4
- Level: Basement
- Area: 143 Square Feet
- Dimensions: 13X11
Breakfast room
- Level: Main
- Area: 64 Square Feet
- Dimensions: 8X8
Dining room
- Level: Main
- Area: 110 Square Feet
- Dimensions: 10X11
Family room
- Level: Main
- Area: 224 Square Feet
- Dimensions: 16X14
Kitchen
- Features: Kitchen (Eating Area-Breakfast Bar, Eating Area-Table Space, Breakfast Room, Custom Cabinetry, Updated Kitchen)
- Level: Main
- Area: 110 Square Feet
- Dimensions: 10X11
Laundry
- Level: Basement
- Area: 42 Square Feet
- Dimensions: 7X6
Living room
- Level: Main
- Area: 224 Square Feet
- Dimensions: 14X16
Heating
- Natural Gas
Cooling
- Central Air
Appliances
- Included: Range, Microwave, Dishwasher, Refrigerator, Washer, Dryer, Disposal, Stainless Steel Appliance(s), Water Softener Owned
Features
- Vaulted Ceiling(s), Open Floorplan, Quartz Counters
- Basement: Finished,Full
- Number of fireplaces: 1
- Fireplace features: Family Room
Interior area
- Total structure area: 2,742
- Total interior livable area: 1,731 sqft
- Finished area below ground: 1,011
Property
Parking
- Total spaces: 2
- Parking features: Asphalt, Garage Door Opener, On Site, Attached, Garage
- Attached garage spaces: 2
- Has uncovered spaces: Yes
Accessibility
- Accessibility features: No Disability Access
Features
- Stories: 2
- Patio & porch: Deck
- Fencing: Fenced
Lot
- Size: 9,288 Square Feet
- Dimensions: 72 x 129
Details
- Parcel number: 1911477042
- Special conditions: None
- Other equipment: Water-Softener Owned, Ceiling Fan(s), Fan-Whole House
Construction
Type & style
- Home type: SingleFamily
- Property subtype: Single Family Residence
Materials
- Vinyl Siding, Brick
Condition
- New construction: No
- Year built: 1991
Details
- Builder model: Durango Customized
Utilities & green energy
- Sewer: Public Sewer
- Water: Public
Community & HOA
Community
- Features: Park, Curbs, Sidewalks, Street Lights, Street Paved
- Subdivision: Cimarron
HOA
- Services included: None
Location
- Region: Cary
Financial & listing details
- Price per square foot: $257/sqft
- Tax assessed value: $379,704
- Annual tax amount: $8,275
- Date on market: 8/7/2025
- Listing terms: Cash
- Ownership: Fee Simple
Price history
| Date | Event | Price |
|---|---|---|
| 9/24/2025 | Sold | $445,000+2.3%$257/sqft |
Source:  MRED as distributed by MLS GRID #12439920 Report a problem MRED as distributed by MLS GRID #12439920 Report a problem | ||
| 8/9/2025 | Contingent | $435,000$251/sqft |
Source: MRED as distributed by MLS GRID #12439920 Report a problem | ||
| 8/7/2025 | Listed for sale | $435,000$251/sqft |
Source: MRED as distributed by MLS GRID #12439920 Report a problem | ||
Public tax history
| Year | Property taxes | Tax assessment |
|---|---|---|
| 2025 | $8,869 +7.2% | $126,568 +19.1% |
| 2024 | $8,275 +2.7% | $106,268 +11.8% |
| 2023 | $8,057 -0.5% | $95,044 +2.8% |
| 2022 | $8,098 +5% | $92,483 +7.3% |
| 2021 | $7,713 +3.1% | $86,159 +3.7% |
| 2020 | $7,482 | $83,109 +4.5% |
| 2019 | -- | $79,546 +8.2% |
| 2018 | $6,905 +2% | $73,484 +6.2% |
| 2017 | $6,766 +0.9% | $69,226 +6.6% |
| 2016 | $6,709 | $64,928 +30.2% |
| 2013 | $6,709 | $49,875 -36.8% |
| 2011 | -- | $78,942 -6.4% |
| 2010 | -- | $84,367 -9.4% |
| 2009 | -- | $93,079 |
| 2008 | -- | $93,079 +8.2% |
| 2006 | -- | $86,003 +4.9% |
| 2005 | $5,661 +3.8% | $82,002 +7% |
| 2004 | $5,456 +2.7% | $76,666 +7.4% |
| 2003 | $5,313 +3.9% | $71,351 +7% |
| 2002 | $5,112 +2.3% | $66,683 +5.7% |
| 2001 | $4,998 +4.4% | $63,064 +3.7% |
| 2000 | $4,786 | $60,814 |
Find assessor info on the county website
Neighborhood: 60013
Nearby homes
- $370,6003 bd2 ba1.3k sqft436 Ash Fork Trl, Cary, IL 60013Off Market
- $359,2003 bd2 ba1.9k sqft458 Ash Fork Trl, Cary, IL 60013Off Market
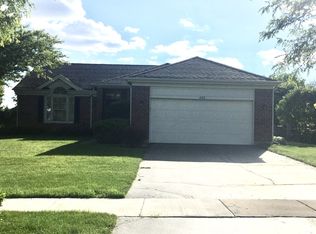
- $390,9003 bd3 ba2.4k sqft422 Ash Fork Trl, Cary, IL 60013Off Market

- $358,7003 bd2 ba1.6k sqft462 Ash Fork Trl, Cary, IL 60013Off Market
- $382,6004 bd3 ba1.9k sqft447 Ash Fork Trl, Cary, IL 60013Off Market
- $375,9003 bd2 ba1.7k sqft435 Ash Fork Trl, Cary, IL 60013Off Market
- $354,1003 bd2 ba1.7k sqft459 Ash Fork Trl, Cary, IL 60013Off Market
- $391,7003 bd2 ba1.7k sqft410 Ash Fork Trl, Cary, IL 60013Off Market
Nearby schools
GreatSchools rating
- 8/10Briargate Elementary SchoolGrades: 1-5Distance: 0.9 mi
- 7/10Cary Jr High SchoolGrades: 6-8Distance: 1.6 mi
- 10/10Cary-Grove Community High SchoolGrades: 9-12Distance: 1.2 mi
Schools provided by the listing agent
- Elementary: Briargate Elementary School
- Middle: Cary Junior High School
- High: Cary-Grove Community High School
- District: 26
Source: MRED as distributed by MLS GRID. This data may not be complete. We recommend contacting the local school district to confirm school assignments for this home.
Get a cash offer in 3 minutes
Find out how much your home could sell for in as little as 3 minutes with a no-obligation cash offer.
Estimated market value
$448,800
Get a cash offer in 3 minutes
Find out how much your home could sell for in as little as 3 minutes with a no-obligation cash offer.
Estimated market value
$448,800
- Illinois
- McHenry County
- Cary
- 60013
- 444 Ash Fork Trl
