Prepare to be impressed by this luxurious 3400 square foot condominium nestled in the heart of River Forest. This exceptional residence offers the convenience of single floor living, complete with a private elevator that opens directly into the expansive living area with an abundance of natural light. The separate dining room seamlessly flows into a graceful living room, where French doors open to a thoughtfully designed family room and kitchen. The family room shares a fireplace with the living room that creates an inviting space perfect for family living and entertaining. A full-size balcony extends off the family and living rooms offering a delightful outdoor retreat. Throughout the living space, gleaming hardwood floors add warmth and elegance. The kitchen has granite countertops, custom cabinetry with ample storage, and a spacious center island with under-counter seating. A separate bar area with a sink and refrigerator makes entertaining effortless. The condo features four generously sized bedrooms, including a primary ensuite with a vast walk-in closet, dual vanities, a separate shower, a relaxing whirlpool bathtub and a private balcony. One of the additional bedrooms offers access to a lovely east-facing balcony, while a second bedroom includes one of the home's three full bathrooms. Additional highlights include three deeded garage parking spaces, abundant storage throughout, and the convenience of in-unit laundry. Recent updates ensure peace of mind, including a new HVAC system (2024) and a modernized elevator (2023), along with a newer roof. The well managed and financially sound Condo Association boasts healthy reserves making this an exceptional investment. This unique property truly stands out from anything else currently available. Don't miss the opportunity to make it yours. Please note that this condominium is being sold "as is" with no requests.
Closed
$1,258,000
444 Ashland Ave APT 5, River Forest, IL 60305
4beds
3,400sqft
Condominium, Single Family Residence
Built in 2001
-- sqft lot
$1,140,800 Zestimate®
$370/sqft
$4,533 Estimated rent
Home value
$1,140,800
$1.03M - $1.25M
$4,533/mo
Zestimate® history
Owner options
List your home for rent
$4,533/mo
Rent Zestimate®
Find your next renter with Zillow Rental Manager. Plus, with online applications, you can quickly screen prospective tenants – for free.
$4,533/mo
Rent Zestimate®
Refinance and save
$8,355/mo
Est. payment
Refinancing to a lower rate could help reduce your monthly payments and save thousands over the life of the loan.
$8,355/mo
Est. payment
Explore your selling options
Work with a Zillow partner agent
Leverage their expertise and Zillow's premium Showcase listings to get your home seen by more buyers.
Get startedList with your own agent
Get your home in front of millions of buyers by listing it on Zillow.
Learn how to do itSell it yourself
Take full control of how buyers see your home on Zillow by listing For Sale by Owner (FSBO).
List your homeWhat's special
Private balconyFull-size balconyPrivate elevatorSeparate bar areaUnder-counter seatingThoughtfully designed family roomGleaming hardwood floors
Zillow last checked:
Listing updated:
Listed by:
Kimberly Wojack 708-837-4142,
Baird & Warner
Bought with:
Julie Downey
Compass
Source: MRED as distributed by MLS GRID,MLS#: 12356598
Facts & features
Interior
Bedrooms & bathrooms
- Bedrooms: 4
- Bathrooms: 3
- Full bathrooms: 3
Rooms
- Room types: No additional rooms
Primary bedroom
- Features: Flooring (Carpet), Bathroom (Full, Double Sink, Whirlpool & Sep Shwr)
- Level: Main
- Area: 324 Square Feet
- Dimensions: 18X18
Bedroom 2
- Features: Flooring (Carpet)
- Level: Main
- Area: 308 Square Feet
- Dimensions: 22X14
Bedroom 3
- Features: Flooring (Carpet)
- Level: Main
- Area: 224 Square Feet
- Dimensions: 16X14
Bedroom 4
- Features: Flooring (Carpet)
- Level: Main
- Area: 154 Square Feet
- Dimensions: 11X14
Dining room
- Features: Flooring (Hardwood)
- Level: Main
- Area: 182 Square Feet
- Dimensions: 14X13
Family room
- Features: Flooring (Hardwood)
- Level: Main
- Area: 368 Square Feet
- Dimensions: 23X16
Kitchen
- Features: Kitchen (Eating Area-Breakfast Bar, Island, Custom Cabinetry, Granite Counters), Flooring (Hardwood)
- Level: Main
- Area: 234 Square Feet
- Dimensions: 18X13
Laundry
- Level: Main
- Area: 130 Square Feet
- Dimensions: 13X10
Living room
- Features: Flooring (Hardwood)
- Level: Main
- Area: 272 Square Feet
- Dimensions: 16X17
Heating
- Natural Gas
Cooling
- Central Air
Appliances
- Included: Microwave, Dishwasher, Refrigerator, Washer, Dryer, Cooktop, Electric Cooktop
- Laundry: Washer Hookup, Sink
Features
- Storage, Built-in Features, Walk-In Closet(s), Bookcases, Coffered Ceiling(s), Open Floorplan, Separate Dining Room
- Flooring: Hardwood, Carpet
- Windows: Screens, Skylight(s), Drapes
- Basement: None
- Number of fireplaces: 1
- Fireplace features: Double Sided, Family Room, Living Room
Interior area
- Total structure area: 0
- Total interior livable area: 3,400 sqft
Property
Parking
- Total spaces: 3
- Parking features: Asphalt, Garage Door Opener, Heated Garage, On Site, Garage Owned, Attached, Garage
- Attached garage spaces: 3
- Has uncovered spaces: Yes
Accessibility
- Accessibility features: No Disability Access
Features
- Exterior features: Balcony
Lot
- Features: Common Grounds, Landscaped
Details
- Parcel number: 15121160291006
- Special conditions: None
Construction
Type & style
- Home type: Condo
- Property subtype: Condominium, Single Family Residence
Materials
- Brick
Condition
- New construction: No
- Year built: 2001
Details
- Builder model: CONDO
Utilities & green energy
- Electric: Circuit Breakers
- Sewer: Public Sewer
- Water: Public
Community & HOA
Community
- Features: Sidewalks, Street Lights
HOA
- Has HOA: Yes
- Amenities included: Elevator(s), Storage, Security Door Lock(s), Security
- Services included: Water, Insurance, Exterior Maintenance, Lawn Care, Scavenger, Snow Removal
- HOA fee: $950 monthly
Location
- Region: River Forest
Financial & listing details
- Price per square foot: $370/sqft
- Tax assessed value: $369,130
- Annual tax amount: $10,105
- Date on market: 5/20/2025
- Listing terms: Cash
- Ownership: Condo
Price history
| Date | Event | Price |
|---|---|---|
| 7/7/2025 | Sold | $1,258,000+9.4%$370/sqft |
Source:  MRED as distributed by MLS GRID #12356598 Report a problem MRED as distributed by MLS GRID #12356598 Report a problem | ||
| 5/30/2025 | Contingent | $1,150,000$338/sqft |
Source: MRED as distributed by MLS GRID #12356598 Report a problem | ||
| 5/20/2025 | Listed for sale | $1,150,000+53.4%$338/sqft |
Source: MRED as distributed by MLS GRID #12356598 Report a problem | ||
| 12/31/2003 | Sold | $749,500$220/sqft |
Source: Public Record Report a problem | ||
Public tax history
| Year | Property taxes | Tax assessment |
|---|---|---|
| 2024 | $10,512 +4% | $36,913 |
| 2023 | $10,105 -55.1% | $36,913 -47.1% |
| 2022 | $22,523 +3.8% | $69,746 |
| 2021 | $21,690 +2.3% | $69,746 |
| 2020 | $21,194 -3.7% | $69,746 -1.7% |
| 2019 | $22,019 +5.6% | $70,928 |
| 2018 | $20,845 +0.4% | $70,928 |
| 2017 | $20,770 +16.3% | $70,928 +27.8% |
| 2016 | $17,857 +1.8% | $55,508 |
| 2015 | $17,542 +9.2% | $55,508 |
| 2014 | $16,069 -18.8% | $55,508 -20.9% |
| 2013 | $19,793 -1.6% | $70,150 |
| 2012 | $20,118 +2.4% | $70,150 |
| 2011 | $19,645 +0.7% | $70,150 -8.6% |
| 2010 | $19,512 +0% | $76,760 |
| 2009 | $19,510 +5.3% | $76,760 -5% |
| 2008 | $18,528 +7.1% | $80,800 +9.7% |
| 2007 | $17,305 +6.2% | $73,652 |
| 2006 | $16,295 +4.5% | $73,652 |
| 2005 | $15,589 -7.8% | $73,652 -4.5% |
| 2004 | $16,916 | $77,115 |
Find assessor info on the county website
Neighborhood: 60305
Nearby homes
- $749,1003 bd2 ba19k sqft444 Ashland Ave APT 2S, River Forest, IL 60305Off Market
- $597,2003 bd2 ba2.5k sqft444 Ashland Ave APT 2N, River Forest, IL 60305Off Market
- $805,8003 bd3 ba2.5k sqft444 Ashland Ave APT 3S, River Forest, IL 60305Off Market

- $833,7004 bd3 ba2.7k sqft444 Ashland Ave APT 3N, River Forest, IL 60305Off Market
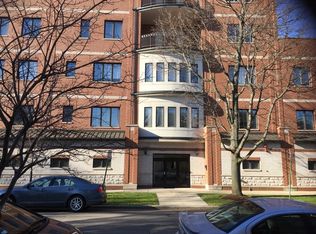
- $1,050,0004 bd3 ba3.4k sqft444 Ashland Ave APT 4, River Forest, IL 60305Sold
- $4,063,100-- bd-- ba-- sqft7629 Lake St, River Forest, IL 60305Off Market
- $347,5012 bd2 ba2k sqft410 Ashland Ave APT 1A, River Forest, IL 60305Sold
- $269,7002 bd2 ba58k sqft410 Ashland Ave APT 2A, River Forest, IL 60305Off Market
Nearby schools
GreatSchools rating
- 10/10Lincoln Elementary SchoolGrades: PK-4Distance: 0.2 mi
- 9/10Roosevelt SchoolGrades: 5-8Distance: 0.3 mi
- 10/10Oak Park & River Forest High SchoolGrades: 9-12Distance: 1.4 mi
Schools provided by the listing agent
- Elementary: Lincoln Elementary School
- Middle: Roosevelt School
- High: Oak Park & River Forest High Sch
- District: 90
Source: MRED as distributed by MLS GRID. This data may not be complete. We recommend contacting the local school district to confirm school assignments for this home.
Get a cash offer in 3 minutes
Find out how much your home could sell for in as little as 3 minutes with a no-obligation cash offer.
Estimated market value
$1,140,800
Get a cash offer in 3 minutes
Find out how much your home could sell for in as little as 3 minutes with a no-obligation cash offer.
Estimated market value
$1,140,800
- Illinois
- Cook County
- River Forest
- 60305
- 444 Ashland Ave Apartment 5
Nearby cities
Nearby zip codes
Other River Forest Topics
