READY NOW! MOVE IN READY! 3 car garage, tile flooring, covered rear lanai & no back neighbors. Welcome to the Alexander, a floorplan from our Value collection. As you enter through the covered entryway, you’ll step into a spacious foyer that seamlessly leads into the Great Room, creating a warm and inviting atmosphere. This thoughtfully designed home features two bedrooms situated on one side, while the Owners’ Suite is nestled in the back corner, offering optimal privacy and tranquility. The kitchen is a true highlight of the Alexander, boasting ample space and a layout that provides a full view into the Great Room, perfect for entertaining and staying connected with loved ones. Additionally, a separate dining room and living room flank the front of the home, adding an extra touch of elegance and versatility to the home.
Sold for $319,990
$319,990
444 Athabasca Ct, Poinciana, FL 34759
3beds
1,552sqft
Single Family Residence
Built in 2026
7,100 Square Feet Lot
$329,200 Zestimate®
$206/sqft
$2,072 Estimated rent
Home value
$329,200
$306,000 - $352,000
$2,072/mo
Zestimate® history
Owner options
List your home for rent
$2,072/mo
Rent Zestimate®
Find your next renter with Zillow Rental Manager. Plus, with online applications, you can quickly screen prospective tenants – for free.
$2,072/mo
Rent Zestimate®
Refinance and save
$2,251/mo
Est. payment
Refinancing to a lower rate could help reduce your monthly payments and save thousands over the life of the loan.
$2,251/mo
Est. payment
Explore your selling options
Work with a Zillow partner agent
Leverage their expertise and Zillow's premium Showcase listings to get your home seen by more buyers.
Get startedList with your own agent
Get your home in front of millions of buyers by listing it on Zillow.
Learn how to do itSell it yourself
Take full control of how buyers see your home on Zillow by listing For Sale by Owner (FSBO).
List your homeWhat's special
Spacious foyerTile flooringSeparate dining roomCovered entrywayCovered rear lanai
Zillow last checked:
Listing updated:
Listed by:
Trish Lohela 321-610-5940,
HOLIDAY BUILDERS GULF COAST 321-610-5940
Bought with:
Trish Lohela, 3291188
HOLIDAY BUILDERS GULF COAST
Source: Stellar MLS,MLS#: C7522390 Originating MLS: Port Charlotte
Originating MLS: Port Charlotte
Facts & features
Interior
Bedrooms & bathrooms
- Bedrooms: 3
- Bathrooms: 2
- Full bathrooms: 2
Primary bedroom
- Features: Built-in Closet
- Level: First
- Area: 156.39 Square Feet
- Dimensions: 13x12.03
Bedroom 2
- Features: Built-in Closet
- Level: First
- Area: 110.91 Square Feet
- Dimensions: 11.08x10.01
Bedroom 3
- Features: Built-in Closet
- Level: First
- Area: 110.91 Square Feet
- Dimensions: 11.08x10.01
Dining room
- Level: First
- Area: 90.27 Square Feet
- Dimensions: 9x10.03
Great room
- Level: First
- Area: 169.34 Square Feet
- Dimensions: 14.03x12.07
Kitchen
- Level: First
- Dimensions: 12x9
Heating
- Central, Electric, Heat Pump
Cooling
- Central Air
Appliances
- Included: Dishwasher, Microwave, Range
- Laundry: Inside
Features
- Split Bedroom, Walk-In Closet(s)
- Flooring: Carpet, Tile
- Doors: Sliding Doors
- Has fireplace: No
Interior area
- Total structure area: 2,272
- Total interior livable area: 1,552 sqft
Property
Parking
- Total spaces: 3
- Parking features: Garage - Attached
- Attached garage spaces: 3
Features
- Levels: One
- Stories: 1
- Patio & porch: Covered, Rear Porch
Lot
- Size: 7,100 Square Feet
Details
- Parcel number: 282815935360013050
- Zoning: RES
- Special conditions: None
Construction
Type & style
- Home type: SingleFamily
- Property subtype: Single Family Residence
Materials
- Block, Stucco
- Foundation: Slab
- Roof: Shingle
Condition
- Completed
- New construction: Yes
- Year built: 2026
Details
- Builder model: Foxtail
- Builder name: Holiday Builders
Utilities & green energy
- Sewer: Public Sewer
- Water: Public
- Utilities for property: Electricity Available, Electricity Connected, Sewer Available, Sewer Connected, Underground Utilities, Water Available, Water Connected
Community & HOA
Community
- Pet fee: $0 monthly
- Subdivision: POINCIANA NEIGHBORHOOD 6 VILLAGE 7
HOA
- Has HOA: Yes
- HOA fee: $90 monthly
- HOA name: APV/Mark Maldonado
- HOA phone: 863-427-0090
Location
- Region: Poinciana
Financial & listing details
- Price per square foot: $206/sqft
- Tax assessed value: $48,000
- Annual tax amount: $425
- Date on market: 2/23/2026
- Cumulative days on market: 52 days
- Listing terms: Cash,Conventional,FHA,VA Loan
- Ownership: Fee Simple
- Total actual rent: 0
- Electric utility on property: Yes
- Road surface type: Concrete
Price history
| Date | Event | Price |
|---|---|---|
| 6/11/2026 | Sold | $319,990$206/sqft |
Source:  Stellar MLS #C7522390 Report a problem Stellar MLS #C7522390 Report a problem | ||
| 4/17/2026 | Pending sale | $319,990-4.8%$206/sqft |
Source: Stellar MLS #C7522390 Report a problem | ||
| 4/12/2026 | Price change | $335,990+5%$216/sqft |
Source: Holiday Builders Report a problem | ||
| 3/7/2026 | Price change | $319,990-3%$206/sqft |
Source: Holiday Builders Report a problem | ||
| 2/17/2026 | Listed for sale | $329,990+403.8%$213/sqft |
Source: Holiday Builders Report a problem | ||
| 4/4/2025 | Sold | $65,500+474.6%$42/sqft |
Source: Public Record Report a problem | ||
| 7/3/2006 | Sold | $11,400$7/sqft |
Source: Public Record Report a problem | ||
Public tax history
| Year | Property taxes | Tax assessment |
|---|---|---|
| 2025 | $352 +2.5% | $12,708 +10% |
| 2024 | $343 +0.6% | $11,553 +10% |
| 2023 | $341 +35.9% | $10,503 +10% |
| 2022 | $251 +23.1% | $9,548 +10% |
| 2021 | $204 +19.7% | $8,680 +10% |
| 2020 | $170 +12.8% | $7,891 +10% |
| 2019 | $151 -0.3% | $7,174 -42.6% |
| 2018 | $151 +13.9% | $12,500 +110.8% |
| 2017 | $133 +58.5% | $5,929 +10% |
| 2016 | $84 +12.9% | $5,390 +10% |
| 2015 | $74 +3.3% | $4,900 |
| 2014 | $72 -5.7% | $4,900 |
| 2013 | $76 +0.9% | $4,900 |
| 2012 | $76 -6.9% | $4,900 -5.8% |
| 2011 | $81 -7.3% | $5,200 -5.5% |
| 2010 | $88 -45.6% | $5,500 -42.1% |
| 2009 | $161 -63.6% | $9,500 -66.1% |
| 2008 | $441 | $28,000 |
| 2007 | -- | -- |
| 2006 | $354 | -- |
| 2005 | -- | -- |
| 2004 | $100 +50% | -- |
| 2003 | $67 -2.4% | $4,000 |
| 2002 | $69 -21.3% | $4,000 -21.3% |
| 2001 | $87 | $5,080 |
Find assessor info on the county website
Neighborhood: 34759
Nearby homes
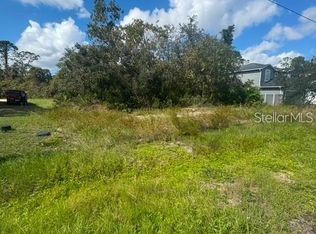
- $65,5007,610 Square Feet444 Athabasca Ct #5, Kissimmee, FL 34759Sold
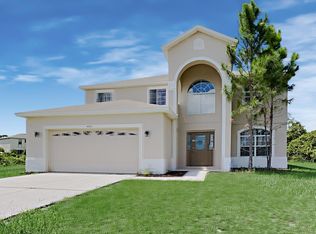
- $305,7003 bd2 ba3k sqft440 Athabasca Ct, Poinciana, FL 34759Off Market
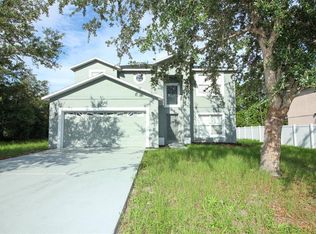
- $308,4004 bd3 ba2.1k sqft448 Athabasca Ct, Poinciana, FL 34759Off Market
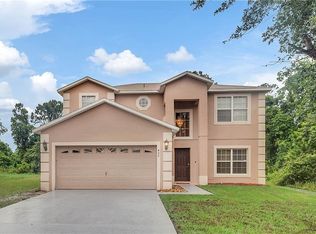
- $281,8004 bd3 ba2k sqft452 Athabasca Ct, Poinciana, FL 34759Off Market
- $303,4004 bd2 ba1.7k sqft432 Athabasca Ct, Poinciana, FL 34759Off Market
- $296,9004 bd2 ba1.9k sqft456 Athabasca Ct, Poinciana, FL 34759Off Market
- $301,2004 bd2 ba1.9k sqft456 Athabasca Ct, Kissimmee, FL 34759Off Market
- $301,4004 bd2 ba2.6k sqft433 Athabasca Ct, Poinciana, FL 34759Off Market
Nearby schools
GreatSchools rating
- 2/10Sandhill Elementary SchoolGrades: PK-5Distance: 3.3 mi
- 3/10Lake Marion Creek Elementary SchoolGrades: 6-8Distance: 1.7 mi
- 3/10Haines City Senior High SchoolGrades: PK,9-12Distance: 7.3 mi
Get a cash offer in 3 minutes
Find out how much your home could sell for in as little as 3 minutes with a no-obligation cash offer.
Estimated market value
$329,200
Get a cash offer in 3 minutes
Find out how much your home could sell for in as little as 3 minutes with a no-obligation cash offer.
Estimated market value
$329,200
- Florida
- Polk County
- Poinciana
- 34759
- 444 Athabasca Ct
Nearby cities
Nearby zip codes
Other Poinciana Topics
