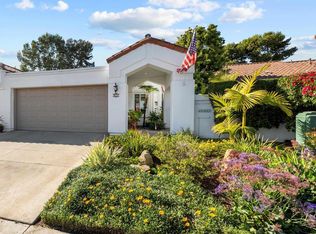
Extraordinary home and property, walking distance to the Vista Village and Vista Library, as well as a Park! Take advantage of the Wrap Around Deck to admire the hills and your private oasis backyard, featuring a in ground pool, separate spa, gazebo and landscaping! The home can be used for a single family, or has been enhanced to be two units, both with access to the back yard. Open the door to a formal entry, leading to the living room/dinning room, 2 bedrooms - one can be used as a 2nd (or 1st) Primary Suite with a wood burning fire place, French Doors that lead to the wrap around deck with views, walk in closet and Ensuite Bathroom with large shower. Walk through the living room to the Kitchen Doorway, enter and feel how open the Kitchen is, walk in Pantry with stacked washer/dryer area (units in the space do not convey) Eating Area combined with the Family Room with wood burning FP, is Bright and Airy, French Doors leading to the wrap around deck, stairs then leading to pool area. Downstairs a Large Primary Suite with loads of closet space, a separate office space, and large Primary Bathroom. Additional downstairs is a Den, additional bedroom with bathroom (doorway to pool area, great while entreating in the backyard), kitchenette, washer and dryer. While no garage, there is a Large Metal Carport - RV storage or parking. Shed for storage with two additional storage areas. Must See to feel and believe! Extraordinary home and property, walking distance to the Vista Village and Vista Public Library as well as a Park! Take advantage of the Wrap Around Deck to admire the hills and your private oasis backyard, featuring a in ground pool, separate spa, gazebo and landscaping! The home can be used for a single family, or has been enhanced to be two units, both with access to the back yard. Open the door to a formal entry, leading to the living room/dinning room, 2 bedrooms - one can be used as a 2nd (or 1st) Primary Suite with a wood burning fire place, French Doors that lead to the wrap around deck with views, walk in closet and Ensuite Bathroom with large shower. Walk through the living room to the Kitchen Doorway, enter and feel how open the Kitchen, walk in Pantry with space for a stacked washer/dryer (units in there do not convey), Eating Area combined with the Family Room with wood burning FP, is Bright and Airy, French Doors leading to the wrap around deck, stairs then leading to pool area. Downstairs a Large Primary Suite with loads of closet space, a separate office space, and large Primary Bathroom. Additional downstairs is a Den, additional bedroom with bathroom (doorway to pool area, great while entreating in the backyard), kitchenette, washer and dryer. While no garage, there is a Large Metal Carport - RV storage or parking. Shed for storage with two additional storage areas. Must See to feel and believe! Extraordinary home and property walking distance to Vista Village and Parks. Two Primary Suites - 1 on entry level, 2nd one downstairs. 5 bedrooms, 4 baths, 2 fireplaces, in ground pool, spa and gazebo. Wrap around deck from primary suite to family room with views of the hills! Lives like a single family home, perfect for a multigenerational home, or live on one level and rent out the other, or two rentals. Lots of options! From outside the home is very deceiving: appears small but is 3,400 Sq. Ft.*
Pending
Price cut: $50K (8/19)
$1,144,000
444 Avalon Dr, Vista, CA 92084
5beds
3,400sqft
Single Family Residence
Built in 1954
9,400 Square Feet Lot
$1,114,100 Zestimate®
$336/sqft
$-- HOA
What's special
Wood burning fireplacePrivate oasis backyardSeparate spaIn ground poolSeparate office spaceWalk in closetBright and airy
- 88 days
- 827
- 34
Zillow last checked:
Listing updated:
Listed by:
Zack Widdes DRE #01795753 619-339-7111,
Weichert SoCal
Source: SDMLS,MLS#: 260015796 Originating MLS: SDMLS
Originating MLS: SDMLSFacts & features
Interior
Bedrooms & bathrooms
- Bedrooms: 5
- Bathrooms: 4
- Full bathrooms: 4
Heating
- Forced Air Unit
Cooling
- Central Forced Air
Appliances
- Included: Dishwasher, Disposal, Microwave, Pool/Spa/Equipment, Refrigerator, Shed(s), Solar Panels, Washer, Free Standing Range, Gas Stove, Range/Stove Hood, Recirculated Exhaust Fan, Water Line to Refr, Gas Water Heater
- Laundry: Gas, Washer Hookup, Gas & Electric Dryer HU
Features
- Flooring: Carpet, Laminate, Tile, Ceramic Tile
- Number of fireplaces: 2
- Fireplace features: FP in Family Room, FP in Primary BR
Interior area
- Total structure area: 3,400
- Total interior livable area: 3,400 sqft
Video & virtual tour
Property
Parking
- Total spaces: 6
- Parking features: None Known
Features
- Levels: 2 Story
- Pool features: Below Ground, Private, Gunite, Permits, Fenced, Filtered
- Has spa: Yes
- Fencing: Gate,Masonry,Fair Condition,Stucco Wall,Blockwall
Lot
- Size: 9,400 Square Feet
Details
- Parcel number: 1761731000
Construction
Type & style
- Home type: SingleFamily
- Property subtype: Single Family Residence
Materials
- Stucco, Cellulose Insulation, Lap Siding, Masonite
- Roof: Composition
Condition
- Year built: 1954
Utilities & green energy
- Sewer: Sewer Connected
- Water: Meter on Property
- Utilities for property: Electricity Connected, Natural Gas Connected, Phone Available, Sewer Connected, Water Connected
Community & HOA
Community
- Subdivision: Vista
Location
- Region: Vista
Financial & listing details
- Price per square foot: $336/sqft
- Tax assessed value: $421,307
- Date on market: 6/29/2026
- Listing terms: Cash,Conventional,FHA
- Electric utility on property: Yes
Estimated market value
$1,114,100
$1.06M - $1.17M
$6,445/mo
Price history
| Date | Event | Price |
|---|---|---|
| 9/20/2026 | Pending sale | $1,144,000$336/sqft |
Source:  SDMLS #260015796 Report a problem SDMLS #260015796 Report a problem | ||
| 8/19/2026 | Price change | $1,144,000-4.2%$336/sqft |
Source: SDMLS #260015796 Report a problem | ||
| 6/29/2026 | Listed for sale | $1,194,000-2.5%$351/sqft |
Source: SDMLS #260015796 Report a problem | ||
| 5/26/2026 | Listing removed | $1,224,000$360/sqft |
Source: SDMLS #260001879 Report a problem | ||
| 5/21/2026 | Listed for sale | $1,224,000$360/sqft |
Source: SDMLS #260001879 Report a problem | ||
| 5/13/2026 | Pending sale | $1,224,000$360/sqft |
Source: SDMLS #260001879 Report a problem | ||
| 3/19/2026 | Price change | $1,224,000-1.9%$360/sqft |
Source: SDMLS #260001879 Report a problem | ||
| 1/30/2026 | Listed for sale | $1,248,000+290%$367/sqft |
Source: SDMLS #260001879 Report a problem | ||
| 4/29/2023 | Listing removed | -- |
Source: Zillow Rentals Report a problem | ||
| 4/15/2023 | Price change | $3,500-5.4%$1/sqft |
Source: Zillow Rentals Report a problem | ||
| 4/1/2023 | Listed for rent | $3,700$1/sqft |
Source: Zillow Rentals Report a problem | ||
| 3/19/2010 | Sold | $320,000-15.8%$94/sqft |
Source: Public Record Report a problem | ||
| 2/21/2010 | Price change | $380,000+20.6%$112/sqft |
Source: Money Consultants #090052506 Report a problem | ||
| 1/10/2010 | Price change | $315,000-17.1%$93/sqft |
Source: Money Consultants #090052506 Report a problem | ||
| 11/16/2009 | Price change | $380,000+11.8%$112/sqft |
Source: Money Consultants #090052506 Report a problem | ||
| 10/14/2009 | Price change | $340,000-10.5%$100/sqft |
Source: Americlosures.com Report a problem | ||
| 9/26/2009 | Price change | $380,000-4.8%$112/sqft |
Source: Americlosures.com Report a problem | ||
| 9/18/2009 | Listed for sale | $399,000+126.1%$117/sqft |
Source: Americlosures.com Report a problem | ||
| 12/10/1998 | Sold | $176,500+5.1%$52/sqft |
Source: Public Record Report a problem | ||
| 8/10/1995 | Sold | $168,000$49/sqft |
Source: Public Record Report a problem | ||
Public tax history
| Year | Property taxes | Tax assessment |
|---|---|---|
| 2026 | -- | $421,307 +2% |
| 2025 | $5,442 +6.7% | $413,047 +2% |
| 2024 | $5,098 +2.1% | $404,949 +2% |
| 2023 | $4,992 +0.2% | $397,010 +2% |
| 2022 | $4,979 +2.3% | $389,227 +2% |
| 2021 | $4,869 +0.6% | $381,596 +1% |
| 2020 | $4,840 +20% | $377,684 +2% |
| 2019 | $4,033 -11.7% | $370,279 +2% |
| 2018 | $4,569 +1.6% | $363,020 +2% |
| 2017 | $4,496 +2.4% | $355,903 +2% |
| 2016 | $4,391 +0.6% | $348,925 +1.5% |
| 2015 | $4,366 +2.5% | $343,685 +2% |
| 2014 | $4,261 | $336,953 +4.5% |
| 2013 | -- | $322,409 |
| 2012 | -- | $322,409 |
| 2011 | -- | $322,409 +50.4% |
| 2010 | -- | $214,350 -0.2% |
| 2009 | -- | $214,861 +2% |
| 2008 | -- | $210,649 +2% |
| 2007 | -- | $206,519 +2% |
| 2006 | -- | $202,470 +2% |
| 2005 | -- | $198,501 +2% |
| 2004 | -- | $194,610 +1.9% |
| 2003 | -- | $191,045 +2% |
| 2002 | -- | $187,300 +2% |
| 2001 | -- | $183,629 |
Find assessor info on the county website
Monthly payment
Est. payment
Payment breakdown
Explore the cost of this home by adjusting the details. Changes won't be saved.Climate risks
Neighborhood: 92084
Nearby schools
Schools provided by the listing agent
- District: Vista Unified School District
Source: SDMLS. This data may not be complete. We recommend contacting the local school district to confirm school assignments for this home.
Similar homes
- $1,149,0005 bd3 ba2.1k sqft129 Avalon Dr, Vista, CA 92084For Sale
 MLS ID #260020637, Jorge L. Morales Jr., ROA California Inc. SDMLS
 - $1,100,0005 bd3 ba2.6k sqft1228 Tower Dr, Vista, CA 92083For Sale
 MLS ID #NDP2606464, Frank Macri, Realty One Group West. CRMLS
 - $1,024,9504 bd3 ba1.9k sqft916 Mimosa Ave, Vista, CA 92081For Sale
 MLS ID #NDP2608950, Beckie Nielsen, The Agency. CRMLS
 - $1,152,0002 bd3 ba2k sqft4661 Cordoba Way, Oceanside, CA 92056For Sale
 MLS ID #NDP2608957, Lisa Yancy, HomeSmart Realty West. CRMLS
Local buyer's agents are ready to help
