Brand new PRIVACY FENCE has been installed! AND Seller is offering $14K towards buyer concessions AND BLINDS! Welcome home to the Winston floor plan, this one is designed for those who appreciate spacious living. Entertainers dream with all of the bedrooms upstairs and out of the way. The main space is open- featuring a fireplace, and a formal dining room. The kitchen has an eat in area, an island, a pantry, granite counters, a tile backsplash, and stainless steel appliances (including a double oven). The owner's suite is a sanctuary itself, featuring a tray ceiling, TWO walk-in closets, and an en suite bath with a custom tiled shower, double vanities, and a soaking tub. There is a true laundry room, and a covered porch and deck to complete this stunning floor plan!
Closed
$379,900
444 Ayden Ln Lot 67, Clarksville, TN 37042
4beds
2,282sqft
Single Family Residence, Residential
Built in 2024
-- sqft lot
$381,700 Zestimate®
$166/sqft
$2,199 Estimated rent
Home value
$381,700
$359,000 - $405,000
$2,199/mo
Zestimate® history
Owner options
List your home for rent
$2,199/mo
Rent Zestimate®
Find your next renter with Zillow Rental Manager. Plus, with online applications, you can quickly screen prospective tenants – for free.
$2,199/mo
Rent Zestimate®
Refinance and save
$2,266/mo
Est. payment
Refinancing to a lower rate could help reduce your monthly payments and save thousands over the life of the loan.
$2,266/mo
Est. payment
Explore your selling options
Work with a Zillow partner agent
Leverage their expertise and Zillow's premium Showcase listings to get your home seen by more buyers.
Get startedList with your own agent
Get your home in front of millions of buyers by listing it on Zillow.
Learn how to do itSell it yourself
Take full control of how buyers see your home on Zillow by listing For Sale by Owner (FSBO).
List your homeWhat's special
Covered porchStainless steel appliancesTrue laundry roomTile backsplashGranite countersSpacious livingEn suite bath
Zillow last checked:
Listing updated:
Listed by:
Sydney Burke 931-319-3293,
Center Point Real Estate
Bought with:
Mia Scimeca, 378083
Keller Williams Realty Clarksville
Jaime Wallace, 322065
Keller Williams Realty Clarksville
Source: RealTracs MLS as distributed by MLS GRID,MLS#: 2621441
Facts & features
Interior
Bedrooms & bathrooms
- Bedrooms: 4
- Bathrooms: 3
- Full bathrooms: 2
- 1/2 bathrooms: 1
Bedroom 1
- Features: Suite
- Level: Suite
- Area: 238 Square Feet
- Dimensions: 17x14
Bedroom 2
- Features: Extra Large Closet
- Level: Extra Large Closet
- Area: 132 Square Feet
- Dimensions: 12x11
Bedroom 3
- Features: Walk-In Closet(s)
- Level: Walk-In Closet(s)
- Area: 130 Square Feet
- Dimensions: 13x10
Bedroom 4
- Features: Extra Large Closet
- Level: Extra Large Closet
- Area: 182 Square Feet
- Dimensions: 14x13
Dining room
- Features: Formal
- Level: Formal
- Area: 180 Square Feet
- Dimensions: 15x12
Kitchen
- Features: Pantry
- Level: Pantry
- Area: 144 Square Feet
- Dimensions: 12x12
Living room
- Area: 238 Square Feet
- Dimensions: 17x14
Heating
- Central, Electric
Cooling
- Central Air, Electric
Appliances
- Included: Double Oven, Electric Oven, Cooktop
Features
- Ceiling Fan(s), Pantry, Smart Light(s), Smart Thermostat, Walk-In Closet(s)
- Flooring: Carpet, Tile, Vinyl
- Basement: Crawl Space
- Number of fireplaces: 1
- Fireplace features: Electric
Interior area
- Total structure area: 2,282
- Total interior livable area: 2,282 sqft
- Finished area above ground: 2,282
Property
Parking
- Total spaces: 2
- Parking features: Garage Door Opener, Garage Faces Front
- Attached garage spaces: 2
Features
- Levels: Two
- Stories: 2
- Patio & porch: Deck, Covered, Porch
- Exterior features: Smart Light(s), Smart Lock(s)
Details
- Special conditions: Standard
Construction
Type & style
- Home type: SingleFamily
- Property subtype: Single Family Residence, Residential
Materials
- Brick, Vinyl Siding
- Roof: Shingle
Condition
- New construction: Yes
- Year built: 2024
Utilities & green energy
- Sewer: Public Sewer
- Water: Public
- Utilities for property: Water Available
Community & HOA
Community
- Security: Security System, Smart Camera(s)/Recording
- Subdivision: Mills Creek
HOA
- Has HOA: Yes
- Services included: Trash
- HOA fee: $28 monthly
- Second HOA fee: $300 one time
Location
- Region: Clarksville
Financial & listing details
- Price per square foot: $166/sqft
- Annual tax amount: $4,166
- Date on market: 2/20/2024
Price history
| Date | Event | Price |
|---|---|---|
| 4/11/2025 | Sold | $379,900$166/sqft |
Source:  RealTracs MLS as distributed by MLS GRID #2621441 Report a problem RealTracs MLS as distributed by MLS GRID #2621441 Report a problem | ||
| 2/18/2025 | Pending sale | $379,900$166/sqft |
Source: RealTracs MLS as distributed by MLS GRID #2621441 Report a problem | ||
| 2/12/2025 | Price change | $379,900-1.3%$166/sqft |
Source: RealTracs MLS as distributed by MLS GRID #2621441 Report a problem | ||
| 1/22/2025 | Price change | $384,900-1.3%$169/sqft |
Source: RealTracs MLS as distributed by MLS GRID #2621441 Report a problem | ||
| 1/15/2025 | Listed for sale | $389,900$171/sqft |
Source: RealTracs MLS as distributed by MLS GRID #2621441 Report a problem | ||
| 1/3/2025 | Listing removed | $389,900$171/sqft |
Source: RealTracs MLS as distributed by MLS GRID #2621441 Report a problem | ||
| 12/11/2024 | Price change | $389,900-1.3%$171/sqft |
Source: RealTracs MLS as distributed by MLS GRID #2621441 Report a problem | ||
| 2/21/2024 | Listed for sale | $394,900$173/sqft |
Source: RealTracs MLS as distributed by MLS GRID #2621441 Report a problem | ||
Public tax history
Tax history is unavailable.
Neighborhood: 37042
Nearby homes
- $344,4004 bd3 ba1.9k sqft448 Ayden Ln, Clarksville, TN 37042Off Market
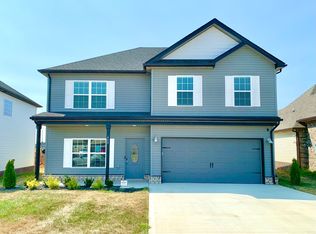
- $349,9004 bd3 ba1.7k sqft432 Ayden Ln LOT 64, Clarksville, TN 37042Sold

- $361,100-- bd-- ba2.2k sqft444 Ayden Ln, Clarksville, TN 37042Off Market
- $397,400-- bd-- ba2.5k sqft452 Ayden Ln, Clarksville, TN 37042Off Market
- $350,300-- bd-- ba2.1k sqft440 Ayden Ln, Clarksville, TN 37042Off Market
- $344,9003 bd2 ba1.6k sqft424 Ayden Ln LOT 62, Clarksville, TN 37042Sold
- $329,500-- bd-- ba1.9k sqft436 Ayden Ln, Clarksville, TN 37042Off Market
- $374,9003 bd3 ba2.1k sqft440 Ayden Ln LOT 66, Clarksville, TN 37042Sold
Nearby schools
GreatSchools rating
- 7/10West Creek Elementary SchoolGrades: PK-5Distance: 0.5 mi
- 6/10West Creek Middle SchoolGrades: 6-8Distance: 0.6 mi
- 5/10West Creek High SchoolGrades: 9-12Distance: 0.8 mi
Schools provided by the listing agent
- Elementary: West Creek Elementary School
- Middle: West Creek Middle
- High: West Creek High
Source: RealTracs MLS as distributed by MLS GRID. This data may not be complete. We recommend contacting the local school district to confirm school assignments for this home.
Get a cash offer in 3 minutes
Find out how much your home could sell for in as little as 3 minutes with a no-obligation cash offer.
Estimated market value
$381,700
Get a cash offer in 3 minutes
Find out how much your home could sell for in as little as 3 minutes with a no-obligation cash offer.
Estimated market value
$381,700
- Tennessee
- Montgomery County
- Clarksville
- 37042
- 444 Ayden Ln Lot 67
Nearby cities
Nearby neighborhoods
Nearby zip codes
Other Clarksville Topics
