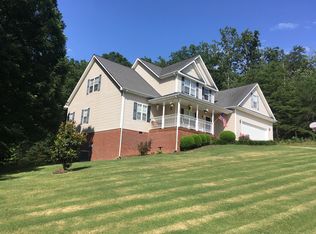
Experience refined living in this exquisitely maintained six bedroom, five bath estate, gracefully positioned on 2.14 pristine acres. Thoughtfully designed for comfort and privacy, the home features an elegant mother-in-law suite with its own private entrance in the daylight basement, ideal for guests, extended family, or multi-generational living. Every detail reflects exceptional care and recent high-end upgrades. The property offers abundant storage and versatility with a spacious three-car garage, an additional service garage, and a separate outbuilding situated on the partially adjoining lot. A rare opportunity to own a beautifully appointed residence that seamlessly blends luxury, functionality, and timeless appeal.
Sold for $555,900
$555,900
444 Battleline Dr, Rocky Face, GA 30740
6beds
5baths
4,866sqft
Single Family Residence
Built in 2001
2.14 Acres Lot
$555,700 Zestimate®
$114/sqft
$3,241 Estimated rent
Home value
$555,700
$528,000 - $583,000
$3,241/mo
Zestimate® history
Owner options
List your home for rent
$3,241/mo
Rent Zestimate®
Find your next renter with Zillow Rental Manager. Plus, with online applications, you can quickly screen prospective tenants – for free.
$3,241/mo
Rent Zestimate®
Refinance and save
$3,349/mo
Est. payment
Refinancing to a lower rate could help reduce your monthly payments and save thousands over the life of the loan.
$3,349/mo
Est. payment
Explore your selling options
Work with a Zillow partner agent
Leverage their expertise and Zillow's premium Showcase listings to get your home seen by more buyers.
Get startedList with your own agent
Get your home in front of millions of buyers by listing it on Zillow.
Learn how to do itSell it yourself
Take full control of how buyers see your home on Zillow by listing For Sale by Owner (FSBO).
List your homeWhat's special
Additional service garageAbundant storageSpacious three-car garage
Zillow last checked:
Listing updated:
Listed by:
Bradley Nelson,
Coldwell Banker Kinard Realty - Dalton
Bought with:
Non Mls
Non MLS
Source: Carpet Capital AOR,MLS#: 131509
Facts & features
Interior
Bedrooms & bathrooms
- Bedrooms: 6
- Bathrooms: 5
Rooms
- Room types: Bonus Room, Den, Rec Room, Study, Sun Room, Other Extra Room
Primary bedroom
- Features: Master on Main Level
- Level: First
Bedroom
- Level: Basement
Bedroom 2
- Level: First
Bedroom 3
- Level: First
Bedroom 4
- Level: Second
Bedroom 5
- Level: Basement
Primary bathroom
- Description: Full/Main
- Features: Double Vanity, Garden Tub, Separate Shower
Bathroom 2
- Description: Full/Main
Bathroom 3
- Description: Half/Main
Bathroom 4
- Description: Full/2nd
Bathroom 5
- Description: Full/Bsmt
Living room
- Description: Great Room
- Level: First
Heating
- 2 or More Units, Central, Heat Pump, Electric
Cooling
- Multi Units, Central Air
Appliances
- Included: Dishwasher, Disposal, Microwave Built-in, Oven-Wall, Refrigerator w/Icemaker, Range Hood, Washer, Electric Water Heater
- Laundry: Laundry Room, Laundry Tub
Features
- Broadband Internet Wired, Ceiling 9 Ft or more, Cathedral Ceiling(s), Smooth Ceiling(s), Ceiling Fan(s), Split Bedrooms, Staircases Multiple, Walk-In Closet(s), 2nd Kitchen, Kitchen Island, Pantry(s), Breakfast Area, Breakfast Bar, Formal-Separate DR, LR Combination Dining
- Flooring: Carpet, Ceramic Tile, Concrete, Hardwood
- Doors: Storm Door(s)
- Windows: Thermopane Windows, Blinds
- Basement: Finished,Full
- Attic: Walk-In
- Has fireplace: Yes
- Fireplace features: Dining Room, Living Room
Interior area
- Total structure area: 4,866
- Total interior livable area: 4,866 sqft
- Finished area above ground: 0
- Finished area below ground: 1,674
Property
Parking
- Total spaces: 3
- Parking features: Attached Garage - 3+ Cars, 3+ Garage Door Openers
- Has attached garage: Yes
- Has uncovered spaces: Yes
Features
- Levels: Three Or More
- Patio & porch: Deck, Patio, Porch-Covered, Porch-Screened
- Exterior features: Sprinkler System
- Has spa: Yes
- Spa features: Bath
- Has view: Yes
- View description: Scenic View
Lot
- Size: 2.14 Acres
- Features: Cleared-Mostly, Level-Some, Sloping-Some, Wooded-Some
Details
- Additional structures: Barn(s)
- Parcel number: 1215602095
- Other equipment: Propane Tank-Owned
Construction
Type & style
- Home type: SingleFamily
- Architectural style: Traditional
- Property subtype: Single Family Residence
Materials
- Brick
- Foundation: Crawl Space/Masonry, Poured Walls, Slab
- Roof: Composition,Gable Vent(s),Ridge Vent(s),Soffit Vent(s)
Condition
- Year built: 2001
Utilities & green energy
- Sewer: Septic Tank
- Water: Public
Community & HOA
Community
- Security: Security System
- Subdivision: Greenvalley
Location
- Region: Rocky Face
Financial & listing details
- Price per square foot: $114/sqft
- Tax assessed value: $447,106
- Annual tax amount: $2,503
- Date on market: 12/12/2025
- Listing terms: Possession at Closing
Price history
| Date | Event | Price |
|---|---|---|
| 4/7/2026 | Sold | $555,900-4.1%$114/sqft |
Source: Public Record Report a problem | ||
| 3/4/2026 | Pending sale | $579,900$119/sqft |
Source:  Carpet Capital AOR #131509 Report a problem Carpet Capital AOR #131509 Report a problem | ||
| 2/12/2026 | Price change | $579,900-0.9%$119/sqft |
Source: Carpet Capital AOR #131509 Report a problem | ||
| 12/12/2025 | Listed for sale | $584,900+95%$120/sqft |
Source: Carpet Capital AOR #131509 Report a problem | ||
| 4/6/2015 | Sold | $299,900$62/sqft |
Source: Carpet Capital AOR #104896 Report a problem | ||
| 3/19/2015 | Pending sale | $299,900$62/sqft |
Source: Coldwell Banker Kinard Realty #104896 Report a problem | ||
| 7/27/2014 | Listed for sale | $299,900$62/sqft |
Source: Owner Report a problem | ||
Public tax history
| Year | Property taxes | Tax assessment |
|---|---|---|
| 2025 | $2,565 +2.4% | $178,842 +18.4% |
| 2024 | $2,503 -7.5% | $151,074 +17.7% |
| 2023 | $2,708 -14.6% | $128,395 +10.6% |
| 2022 | $3,172 -3% | $116,096 |
| 2021 | $3,269 -1.4% | $116,096 |
| 2020 | $3,317 -1.4% | $116,096 |
| 2019 | $3,365 +1.4% | $116,096 +3.8% |
| 2018 | $3,317 +2.6% | $111,877 |
| 2017 | $3,232 +16.2% | $111,877 +11.2% |
| 2016 | $2,782 | $100,638 -3.5% |
| 2014 | $2,782 +6.6% | $104,342 +0% |
| 2013 | $2,610 | $104,341 |
| 2012 | -- | -- |
| 2011 | -- | -- |
| 2010 | -- | -- |
| 2009 | -- | -- |
Find assessor info on the county website
Neighborhood: 30740
Nearby homes
- $471,7004 bd2 ba3k sqft443 Battleline Dr, Rocky Face, GA 30740Off Market
- $439,6004 bd3 ba2.5k sqft441 Battleline Dr, Rocky Face, GA 30740Off Market

- $9,600-- bd-- ba-- sqft444 Battle Line Dr, Rocky Face, GA 30740Off Market
- $516,6005 bd5 ba4k sqft440 Battleline Dr, Rocky Face, GA 30740Off Market

- $96,0001.59 Acres0 Battleline Dr, Rocky Face, GA 30740Lot/Land
- $480,2003 bd3 ba2.7k sqft438 Battleline Dr, Rocky Face, GA 30740Off Market
- $--1.01 AcresLOT 125 Hutcherson Dr LOT 125, Rocky Face, GA 30740Off Market
- $--0.56 AcresLOT 124 Hutcherson Dr LOT 124, Rocky Face, GA 30740Off Market
Nearby schools
GreatSchools rating
- 5/10Westside Elementary SchoolGrades: PK-5Distance: 1.7 mi
- 9/10Westside Middle SchoolGrades: 6-8Distance: 1.7 mi
- 7/10Northwest Whitfield County High SchoolGrades: 9-12Distance: 6 mi
Schools provided by the listing agent
- Elementary: Westside
- Middle: Westside
- High: Northwest
Source: Carpet Capital AOR. This data may not be complete. We recommend contacting the local school district to confirm school assignments for this home.
Get a cash offer in 3 minutes
Find out how much your home could sell for in as little as 3 minutes with a no-obligation cash offer.
Estimated market value
$555,700
Get a cash offer in 3 minutes
Find out how much your home could sell for in as little as 3 minutes with a no-obligation cash offer.
Estimated market value
$555,700
- Georgia
- Whitfield County
- Rocky Face
- 30740
- 444 Battleline Dr
Nearby cities
Nearby zip codes
Other Rocky Face Topics
