Want To Get Away From The Hustle And Bustle Of The Real World, Then This Fantastic Condo Is Ideal For You. You Can Escape The Outside World And Be Free To Write Your Novel That You Have Always Wanted To Do. This Home Has Charm. Views And More Views Of Sandusky Bay Are There For A Family To Enjoy. The Kitchen Opening Makes It Easy To Pass Through Edibles To Those In The Living Room. Walk Through The French Doors Into A Room That Would Make A Perfect Office. The Second Floor Offers A Large Loft Area For A Family To Use As They Please. There Is A Storage Room On The Second Floor That Opens To More Storage. All This And Still Being Close Enough To Enjoy City Life. This Is The Home For You And Your Family.
Sold for $395,000
$395,000
444 Bay Breeze Dr #A, Sandusky, OH 44870
3beds
2,091sqft
Condominium
Built in 2004
-- sqft lot
$424,700 Zestimate®
$189/sqft
$3,000 Estimated rent
Home value
$424,700
$395,000 - $454,000
$3,000/mo
Zestimate® history
Owner options
List your home for rent
$3,000/mo
Rent Zestimate®
Find your next renter with Zillow Rental Manager. Plus, with online applications, you can quickly screen prospective tenants – for free.
$3,000/mo
Rent Zestimate®
Refinance and save
$2,937/mo
Est. payment
Refinancing to a lower rate could help reduce your monthly payments and save thousands over the life of the loan.
$2,937/mo
Est. payment
Explore your selling options
Work with a Zillow partner agent
Leverage their expertise and Zillow's premium Showcase listings to get your home seen by more buyers.
Get startedList with your own agent
Get your home in front of millions of buyers by listing it on Zillow.
Learn how to do itSell it yourself
Take full control of how buyers see your home on Zillow by listing For Sale by Owner (FSBO).
List your homeWhat's special
Large loft areaStorage roomFrench doors
Zillow last checked:
Listing updated:
Listed by:
Joseph A. Hayberger 419-609-7000 amdream@buckeye-express.com,
Hoty Enterprises, Inc.
Bought with:
Mary Anne Jeffrey, 000322371
North Bay Realty, LLC
Source: Firelands MLS,MLS#: 20240221Originating MLS: Firelands MLS
Facts & features
Interior
Bedrooms & bathrooms
- Bedrooms: 3
- Bathrooms: 3
- Full bathrooms: 2
- 1/2 bathrooms: 1
Rooms
- Room types: Computer Room, Loft
Primary bedroom
- Level: Main
- Area: 204
- Dimensions: 17 x 12
Bedroom 2
- Level: Second
- Area: 132
- Dimensions: 12 x 11
Bedroom 3
- Level: Second
- Area: 264
- Dimensions: 22 x 12
Bedroom 4
- Area: 0
- Dimensions: 0 x 0
Bedroom 5
- Area: 0
- Dimensions: 0 x 0
Bathroom
- Level: Main
Bathroom 1
- Level: Second
Bathroom 3
- Level: Main
Dining room
- Features: Combo
- Level: Main
- Area: 108
- Dimensions: 12 x 9
Family room
- Area: 0
- Dimensions: 0 x 0
Kitchen
- Level: Main
- Area: 81
- Dimensions: 9 x 9
Living room
- Level: Main
- Area: 240
- Dimensions: 16 x 15
Heating
- Gas, Forced Air
Cooling
- Central Air
Appliances
- Included: Dryer, Microwave, Range, Refrigerator, Washer
- Laundry: Laundry Room
Features
- Ceiling Fan(s)
- Basement: Crawl Space
Interior area
- Total structure area: 2,091
- Total interior livable area: 2,091 sqft
Property
Parking
- Total spaces: 2
- Parking features: Inside Entrance, Garage Door Opener, Off Street, Paved
- Garage spaces: 2
- Has uncovered spaces: Yes
Features
- Levels: Two
- Stories: 2
- Has view: Yes
- View description: Bay, Water
- Has water view: Yes
- Water view: Bay,Water
- Waterfront features: Bay
Details
- Parcel number: 5900868028
Construction
Type & style
- Home type: Condo
- Property subtype: Condominium
Materials
- Stone, Vinyl Siding
- Roof: Asphalt,The Roof Is Recently New
Condition
- Year built: 2004
Utilities & green energy
- Electric: ON
- Sewer: Public Sewer
- Water: Public
- Utilities for property: Cable Connected
Community & HOA
Community
- Security: Security System
HOA
- Has HOA: Yes
- HOA fee: $400 monthly
Location
- Region: Sandusky
Financial & listing details
- Price per square foot: $189/sqft
- Annual tax amount: $5,522
- Price range: $395K - $395K
- Date on market: 2/2/2024
- Date available: 01/01/1800
- Listing terms: Other
Price history
| Date | Event | Price |
|---|---|---|
| 4/9/2024 | Sold | $395,000-7.1%$189/sqft |
Source: Firelands MLS #20240221 Report a problem | ||
| 4/5/2024 | Pending sale | $425,000$203/sqft |
Source: Firelands MLS #20240221 Report a problem | ||
| 2/8/2024 | Contingent | $425,000$203/sqft |
Source: Firelands MLS #20240221 Report a problem | ||
| 2/2/2024 | Listed for sale | $425,000$203/sqft |
Source: Firelands MLS #20240221 Report a problem | ||
Public tax history
Tax history is unavailable.
Neighborhood: 44870
Nearby homes
- $395,0003 bd2 ba2k sqft444 Bay Breeze Dr #444, Sandusky, OH 44870Sold
- $405,0003 bd2 ba2.2k sqft444 Bay Breeze Dr #444, Sandusky, OH 44870Sold
- $387,5003 bd2 ba2.2k sqft452 Bay Breeze Dr #452, Sandusky, OH 44870Sold
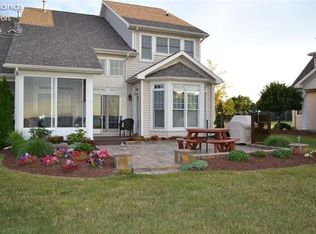
- $448,0003 bd2 ba2.2k sqft452 Bay Breeze Dr #452, Sandusky, OH 44870Off Market
- $283,8003 bd3 ba-- sqft452 Bay Breeze Dr, Sandusky, OH 44870Off Market
- $---- bd-- ba-- sqft452 Bay Breeze Dr #B, Sandusky, OH 44870Off Market
- $387,5003 bd3 ba2k sqft452 Bay Breeze Dr #A, Sandusky, OH 44870Sold
- $449,4003 bd3 ba2.2k sqft460 Bay Breeze Dr #B, Sandusky, OH 44870Off Market
Nearby schools
GreatSchools rating
- 4/10The Sandusky Intermediate SchoolGrades: 3-6Distance: 1.8 mi
- 5/10Sandusky Middle SchoolGrades: 7-8Distance: 1.8 mi
- 3/10Sandusky High SchoolGrades: 9-12Distance: 1.7 mi
Schools provided by the listing agent
- District: Sandusky
Source: Firelands MLS. This data may not be complete. We recommend contacting the local school district to confirm school assignments for this home.
Get a cash offer in 3 minutes
Find out how much your home could sell for in as little as 3 minutes with a no-obligation cash offer.
Estimated market value
$424,700
Get a cash offer in 3 minutes
Find out how much your home could sell for in as little as 3 minutes with a no-obligation cash offer.
Estimated market value
$424,700
- Ohio
- Erie County
- Sandusky
- 44870
- 444 Bay Breeze Dr Unit A
Nearby cities
Nearby zip codes
Other Sandusky Topics
