Welcome to 444 Beach Club Trail, a beautifully updated coastal cottage located within the renowned Beach Club on Fort Morgan. Perfectly positioned directly across from the The Beach Club main clubhouse, this fully furnished cottage offers effortless walking access to the sugar-white beaches, a spa, pools, tennis courts, pickle ball courts, and dining options. Fresh exterior paint enhances the classic coastal architecture, while a generous shaded front porch welcomes you to relax with morning coffee & enjoy the tranquil resort setting under the new ceiling-mounted porch fans. This property includes a reserved 2-car parking pad with additional street parking available. Inside, the home opens into a spacious open-concept living, dining, and kitchen area designed for entertaining. The large dining area comfortably seats up to 8 guests, creating the perfect setting for family meals after a beach day.The kitchen features new stainless steel Maytag & high-end KitchenAid appliances, newly installed Mar 2026 range top, granite countertops with matching backsplash, an under-counter wine rack. The expansive living room is filled with natural light with doors that open directly to a screened porch overlooking the lake. From here, enjoy picturesque views of the lake’s fountain, lush landscaping, & peaceful resort surroundings.The screened porch offers dining & lounging space, while the adjacent patio features an outdoor shower and entertaining area. The thoughtfully designed split-bedroom floor plan includes 3 bedrooms and 3 baths.The primary suite features a walk-in closet, views of the patio and lake, a spa-style bath with double vanities, jetted soaking tub, and a separate shower with private exterior entry. Both spacious guest suites include full ensuite baths. Whether you are seeking a luxury 2nd home, investment property, or full-time coastal residence, this cottage can be yours!
Closed
Zestimate®
$775,000
444 Beach Club Trl, Gulf Shores, AL 36542
3beds
1,640sqft
Single Family Residence
Built in 2005
7,405 Square Feet Lot
$775,000 Zestimate®
$473/sqft
$2,603 Estimated rent
Home value
$775,000
$736,000 - $814,000
$2,603/mo
Zestimate® history
Owner options
List your home for rent
$2,603/mo
Rent Zestimate®
Find your next renter with Zillow Rental Manager. Plus, with online applications, you can quickly screen prospective tenants – for free.
$2,603/mo
Rent Zestimate®
Refinance and save
$3,509/mo
Est. payment
Refinancing to a lower rate could help reduce your monthly payments and save thousands over the life of the loan.
$3,509/mo
Est. payment
Explore your selling options
Work with a Zillow partner agent
Leverage their expertise and Zillow's premium Showcase listings to get your home seen by more buyers.
Get startedList with your own agent
Get your home in front of millions of buyers by listing it on Zillow.
Learn how to do itSell it yourself
Take full control of how buyers see your home on Zillow by listing For Sale by Owner (FSBO).
List your homeWhat's special
Fully furnished cottageBeautifully updated coastal cottageNew ceiling-mounted porch fansFresh exterior paintDining optionsTennis courtsUnder-counter wine rack
Zillow last checked:
Listing updated:
Listed by:
Dawn Beasley PHONE:251-463-1398,
Bellator Real Estate, LLC Fairhope,
Kylie Shae Ross 251-295-8454,
Bellator Real Estate, LLC Fair
Bought with:
Matthew Waters, 137938-1
RE/MAX Paradise
Source: Baldwin Realtors,MLS#: 393479
Facts & features
Interior
Bedrooms & bathrooms
- Bedrooms: 3
- Bathrooms: 3
- Full bathrooms: 3
Heating
- Central, Electric
Appliances
- Included: Disposal, Microwave, Dishwasher
Features
- En Suite, Internet, Ceiling Fan(s), High Ceilings, Split Bedroom Plan
- Flooring: Tile
- Windows: Window Treatments
- Number of fireplaces: 1
- Fireplace features: Electric
Interior area
- Total interior livable area: 1,640 sqft
Property
Parking
- Total spaces: 2
- Parking features: No Garage/Carport Parking
Features
- Stories: 1
- Patio & porch: Patio, Rear Porch, Front Porch, Covered Patio
- Exterior features: Storage, Irrigation Sprinkler
- Pool features: Fenced, Gunite, In Ground, Screen Enclosure
- Has view: Yes
- View description: Direct Lake Front
- Has water view: Yes
- Waterfront features: Lake Front Building, Gulf Access Less Than Or Equal To Quarter Mile
Lot
- Size: 7,405 Square Feet
- Features: Less Than 1 Acre
Details
- Parcel number: 6808280001143.019
- Special conditions: None
Construction
Type & style
- Home type: SingleFamily
- Architectural style: Cottage
- Property subtype: Single Family Residence
Materials
- Roof: Metal
Condition
- Year built: 2005
Utilities & green energy
- Utilities for property: Water City, Baldwin EMC, Sewage City, Gulf Shores Utilities, Cable
Community & HOA
Community
- Features: Gated, BBQ Area, Game Room, Clubhouse, Playground, Landscaping, Spa Hot Tub, Steam Sauna, Exercise Room, Guard At Gate, Tennis Racquetball
- Subdivision: The Beach Club Cottages
HOA
- Has HOA: No
- Services included: Pool, Trash, Cable TV, Security, Recreation Facilities, Telephone, Taxes Common Area, Common Area Insurance, Association Management, Common Area Maintenance
- HOA phone: 251-540-1345
Location
- Region: Gulf Shores
Financial & listing details
- Price per square foot: $473/sqft
- Tax assessed value: $746,000
- Annual tax amount: $2,089
- Date on market: 3/13/2026
- Ownership type: Whole Full
Price history
| Date | Event | Price |
|---|---|---|
| 6/11/2026 | Sold | $775,000-2.5%$473/sqft |
Source:  Baldwin Realtors #393479 Report a problem Baldwin Realtors #393479 Report a problem | ||
| 6/10/2026 | Pending sale | $794,500$484/sqft |
Source: Baldwin Realtors #393479 Report a problem | ||
| 3/14/2026 | Listed for sale | $794,500+76.6%$484/sqft |
Source: Baldwin Realtors #393479 Report a problem | ||
| 10/22/2025 | Sold | $450,000-48.3%$274/sqft |
Source: Public Record Report a problem | ||
| 7/16/2024 | Listing removed | -- |
Source: Baldwin Realtors #359622 Report a problem | ||
| 4/10/2024 | Listing removed | $870,000$530/sqft |
Source: Baldwin Realtors #359622 Report a problem | ||
| 3/20/2024 | Listed for sale | $870,000+93.3%$530/sqft |
Source: Baldwin Realtors #359622 Report a problem | ||
| 8/7/2020 | Sold | $450,000-4.1%$274/sqft |
Source: Baldwin Realtors #276603 Report a problem | ||
| 3/19/2020 | Price change | $469,000-6%$286/sqft |
Source: Edgemon Properties #276603 Report a problem | ||
| 6/7/2019 | Price change | $499,000-5.8%$304/sqft |
Source: Edgemon Properties #276603 Report a problem | ||
| 5/6/2019 | Price change | $530,000-0.5%$323/sqft |
Source: Edgemon Properties #276603 Report a problem | ||
| 4/15/2019 | Price change | $532,500-0.2%$325/sqft |
Source: Edgemon Properties #276603 Report a problem | ||
| 3/19/2019 | Price change | $533,500-0.2%$325/sqft |
Source: Edgemon Properties #276603 Report a problem | ||
| 2/26/2019 | Price change | $534,500-0.2%$326/sqft |
Source: Edgemon Properties #276603 Report a problem | ||
| 2/19/2019 | Price change | $535,500-0.3%$327/sqft |
Source: Edgemon Properties #276603 Report a problem | ||
| 2/6/2019 | Price change | $537,000-0.2%$327/sqft |
Source: Edgemon Properties #276603 Report a problem | ||
| 1/29/2019 | Price change | $538,000-0.2%$328/sqft |
Source: Edgemon Properties #276603 Report a problem | ||
| 11/13/2018 | Listed for sale | $539,000+34.8%$329/sqft |
Source: Edgemon Properties #276603 Report a problem | ||
| 6/7/2016 | Sold | $400,000$244/sqft |
Source: Public Record Report a problem | ||
Public tax history
| Year | Property taxes | Tax assessment |
|---|---|---|
| 2025 | $2,089 +2.5% | $74,620 +2.5% |
| 2024 | $2,038 +30.5% | $72,780 +30.5% |
| 2023 | $1,561 | $55,760 +24% |
| 2022 | -- | $44,960 +10% |
| 2021 | $1,152 -48.6% | $40,880 -48.9% |
| 2020 | $2,242 -10.3% | $80,060 -10.3% |
| 2019 | $2,499 +9.7% | $89,240 +9.7% |
| 2018 | $2,278 +2.3% | $81,360 +2.5% |
| 2017 | $2,227 +0.2% | $79,360 +3.7% |
| 2016 | $2,222 +3.1% | $76,540 +4.5% |
| 2015 | $2,154 +8.4% | $73,260 +3.7% |
| 2014 | $1,987 | $70,680 +12.8% |
| 2013 | $1,987 | $62,660 -5.9% |
| 2011 | -- | $66,600 -13.6% |
| 2010 | -- | $77,120 -3% |
| 2009 | $2,226 -26.3% | $79,500 -26.3% |
| 2008 | $3,018 -24.3% | $107,800 -24.3% |
| 2007 | $3,989 +174.5% | $142,460 +174.5% |
| 2006 | $1,453 | $51,900 |
Find assessor info on the county website
Neighborhood: 36542
Nearby homes
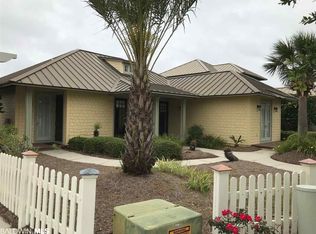
- $770,6003 bd4 ba2.1k sqft432 Beach Club Trl, Gulf Shores, AL 36542Off Market
- $---- sqft432 Beach Club Trl, Gulf Shores, AL 36542Off Market
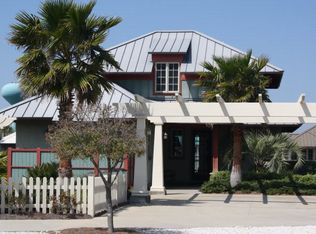
- $982,0004 bd1 ba2.1k sqft458 Beach Club Trl, Gulf Shores, AL 36542Off Market
- $1,200,0004 bd4 ba2.2k sqft375 Beach Club Trl UNIT A1801, Gulf Shores, AL 36542Sold

- $830,0005 bd4 ba2.4k sqft420 Beach Club Trl, Gulf Shores, AL 36542Sold
- $---- sqft420 Beach Club Trl, Gulf Shores, AL 36542Off Market
- $824,7003 bd4 ba1.9k sqft468 Beach Club Trl, Gulf Shores, AL 36542Off Market
- $---- sqft468 Beach Club Trl, Gulf Shores, AL 36542Off Market
Nearby schools
GreatSchools rating
- 4/10Foley Elementary SchoolGrades: PK-6Distance: 16.5 mi
- 4/10Foley Middle SchoolGrades: 7-8Distance: 16.5 mi
- 7/10Foley High SchoolGrades: 9-12Distance: 15.2 mi
Schools provided by the listing agent
- Elementary: Foley Elementary
- Middle: Foley Middle
- High: Foley High
Source: Baldwin Realtors. This data may not be complete. We recommend contacting the local school district to confirm school assignments for this home.
Get a cash offer in 3 minutes
Find out how much your home could sell for in as little as 3 minutes with a no-obligation cash offer.
Estimated market value
$775,000
Get a cash offer in 3 minutes
Find out how much your home could sell for in as little as 3 minutes with a no-obligation cash offer.
Estimated market value
$775,000
- Alabama
- Baldwin County
- Gulf Shores
- 36542
- 444 Beach Club Trl
Nearby cities
Nearby zip codes
Other Gulf Shores Topics
