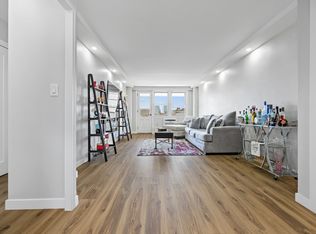
One-of-a-kind/ Fully-renovated/ Move-in-ready 8th floor (unmatched views!) Bedford Towers home set in the heart of Downtown Stamford, offers an Open concept/ Meticulously updated, 2-Bedroom/1-Full Bathroom rear corner unit. New solid stranded bamboo flooring throughout, updated & bright Chef's kitchen w/ stainless steel appliances (gas stove), herring-bone, tiled backsplash, quartz counter tops, new custom cabinets make cooking & entertaining a pleasure. Bathroom has been totally redone featuring tiled floor & tub/shower surround. Entire home has been freshly painted while the primary bedroom w/ two large closets, has additional wall sound-proofing added. Large, bright Living Room includes Dining area overlooking private balcony (check out the sunsets!) plus the second bedroom which maybe used as an office/den. Large entry foyer & plenty of large closets throughout compliment the home. The building features a spacious lobby, main level laundry facilities, private storage locker, on-site superintendent, private party room and Deeded/ reserved parking space #63 is located on left side of building directly below the unit. Affordable HOA fee covers heat, hot water, gas, water & sewer plus year-round building maintenance. Walk to restaurants, shopping, train, library, parks, mall, houses of worship, bus & more! Available immediately, nothing to do but move in!
Sold for $400,000
$400,000
444 Bedford Street APT 8F, Stamford, CT 06901
2beds
880sqft
Condominium
Built in 1972
-- sqft lot
$410,900 Zestimate®
$455/sqft
$2,721 Estimated rent
Home value
$410,900
$370,000 - $456,000
$2,721/mo
Zestimate® history
Owner options
List your home for rent
$2,721/mo
Rent Zestimate®
Find your next renter with Zillow Rental Manager. Plus, with online applications, you can quickly screen prospective tenants – for free.
$2,721/mo
Rent Zestimate®
Refinance and save
$3,316/mo
Est. payment
Refinancing to a lower rate could help reduce your monthly payments and save thousands over the life of the loan.
$3,316/mo
Est. payment
Explore your selling options
Work with a Zillow partner agent
Leverage their expertise and Zillow's premium Showcase listings to get your home seen by more buyers.
Get startedList with your own agent
Get your home in front of millions of buyers by listing it on Zillow.
Learn how to do itSell it yourself
Take full control of how buyers see your home on Zillow by listing For Sale by Owner (FSBO).
List your homeWhat's special
Spacious lobbyQuartz counter topsNew custom cabinetsLarge entry foyerOpen conceptFreshly painted
Zillow last checked:
Listing updated:
Listed by:
The Vanderblue Team at Higgins Group,
Chris Sinatra (203)984-7907,
Higgins Group Real Estate 203-658-8282
Bought with:
Mary Keklik, RES.0355300
Coldwell Banker Realty
Source: Smart MLS,MLS#: 24151225
Facts & features
Interior
Bedrooms & bathrooms
- Bedrooms: 2
- Bathrooms: 1
- Full bathrooms: 1
Primary bedroom
- Features: Remodeled
- Level: Main
- Area: 181.44 Square Feet
- Dimensions: 10.8 x 16.8
Bedroom
- Features: Remodeled
- Level: Main
- Area: 123 Square Feet
- Dimensions: 10 x 12.3
Bathroom
- Features: Remodeled, Tub w/Shower, Tile Floor
- Level: Main
- Area: 36 Square Feet
- Dimensions: 5 x 7.2
Kitchen
- Features: Remodeled, Quartz Counters
- Level: Main
- Area: 134.82 Square Feet
- Dimensions: 10.7 x 12.6
Living room
- Features: Remodeled, Balcony/Deck, Dining Area
- Level: Main
- Area: 379.73 Square Feet
- Dimensions: 12.7 x 29.9
Heating
- Forced Air, Natural Gas
Cooling
- Wall Unit(s)
Appliances
- Included: Gas Range, Microwave, Refrigerator, Dishwasher, Gas Water Heater, Water Heater
- Laundry: Coin Op Laundry, Common Area, Lower Level
Features
- Wired for Data, Elevator, Open Floorplan
- Basement: Full,Shared Basement,Storage Space,Interior Entry
- Attic: None
- Has fireplace: No
- Common walls with other units/homes: End Unit
Interior area
- Total structure area: 880
- Total interior livable area: 880 sqft
- Finished area above ground: 880
Property
Parking
- Total spaces: 1
- Parking features: Paved, Off Street, Assigned
Features
- Stories: 1
- Exterior features: Balcony, Sidewalk, Lighting
- Has view: Yes
- View description: City
- Waterfront features: Beach Access
Details
- Parcel number: 322274
- Zoning: CL
Construction
Type & style
- Home type: Condo
- Architectural style: Ranch
- Property subtype: Condominium
- Attached to another structure: Yes
Materials
- Brick
Condition
- New construction: No
- Year built: 1972
Utilities & green energy
- Sewer: Public Sewer
- Water: Public
Community & HOA
Community
- Features: Health Club, Library, Medical Facilities, Park, Playground, Public Rec Facilities, Near Public Transport, Shopping/Mall
- Security: Security System
- Subdivision: Mid City
HOA
- Has HOA: Yes
- Amenities included: Elevator(s), Recreation Facilities, Management
- Services included: Security, Maintenance Grounds, Trash, Snow Removal, Heat, Hot Water, Water, Sewer
- HOA fee: $557 monthly
Location
- Region: Stamford
Financial & listing details
- Price per square foot: $455/sqft
- Tax assessed value: $189,740
- Annual tax amount: $4,539
- Date on market: 1/28/2026
- Exclusions: per MLS
Price history
| Date | Event | Price |
|---|---|---|
| 3/12/2026 | Sold | $400,000+2.6%$455/sqft |
Source:  Smart MLS #24151225 Report a problem Smart MLS #24151225 Report a problem | ||
| 2/13/2026 | Pending sale | $389,900$443/sqft |
Source: Smart MLS #24151225 Report a problem | ||
| 1/28/2026 | Listed for sale | $389,900-1.3%$443/sqft |
Source: Smart MLS #24151225 Report a problem | ||
| 1/27/2026 | Listing removed | $395,000$449/sqft |
Source: Smart MLS #24146039 Report a problem | ||
| 1/6/2026 | Listed for sale | $395,000+68.1%$449/sqft |
Source: Smart MLS #24146039 Report a problem | ||
| 4/9/2021 | Sold | $235,000-4.1%$267/sqft |
Source: Smart MLS #170357668 Report a problem | ||
| 2/17/2021 | Contingent | $245,000$278/sqft |
Source: Smart MLS #170357668 Report a problem | ||
| 1/31/2021 | Price change | $245,000-2%$278/sqft |
Source: Smart MLS #170357668 Report a problem | ||
| 1/28/2021 | Listing removed | -- |
Source: Zillow Rental Manager Report a problem | ||
| 1/9/2021 | Listed for sale | $250,000+11.1%$284/sqft |
Source: Vylla Home #170357668 Report a problem | ||
| 10/9/2020 | Price change | $1,925-1.3%$2/sqft |
Source: Owner Report a problem | ||
| 8/4/2020 | Listed for rent | $1,950$2/sqft |
Source: Owner Report a problem | ||
| 6/20/2011 | Sold | $225,000+167.9%$256/sqft |
Source: Smart MLS #98483586 Report a problem | ||
| 1/23/1998 | Sold | $84,000$95/sqft |
Source: Public Record Report a problem | ||
Public tax history
| Year | Property taxes | Tax assessment |
|---|---|---|
| 2025 | $4,554 +2.8% | $189,740 |
| 2024 | $4,432 -7.5% | $189,740 |
| 2023 | $4,789 +5% | $189,740 +13% |
| 2022 | $4,561 +0.9% | $167,860 |
| 2021 | $4,522 +2.2% | $167,860 |
| 2020 | $4,423 | $167,860 |
| 2019 | $4,423 +3.2% | $167,860 |
| 2018 | $4,285 +12.4% | $167,860 +18.4% |
| 2017 | $3,812 +2.9% | $141,760 |
| 2016 | $3,703 | $141,760 |
Find assessor info on the county website
Neighborhood: Downtown
Nearby homes
- $225,000-- bd1 ba470 sqft444 Bedford St APT 9K, Stamford, CT 06901Sold

- $245,0001 bd1 ba650 sqft444 Bedford St APT 2B, Stamford, CT 06901Sold

- $315,0001 bd1 ba770 sqft444 Bedford St APT 6P, Stamford, CT 06901Sold
- $400,0002 bd1 ba880 sqft444 Bedford St APT 3R, Stamford, CT 06901Sold

- $335,0002 bd1 ba980 sqft444 Bedford St APT 9E, Stamford, CT 06901Sold
- $315,0002 bd1 ba880 sqft444 Bedford St APT 6F, Stamford, CT 06901Sold
- $2,2001 bd1 ba610 sqft444 Bedford St APT 5M, Stamford, CT 06901For Rent
- $285,0001 bd1 ba620 sqft444 Bedford St APT 5D, Stamford, CT 06901Sold
Nearby schools
GreatSchools rating
- 6/10Davenport Ridge SchoolGrades: K-5Distance: 3.2 mi
- 4/10Rippowam Middle SchoolGrades: 6-8Distance: 1.9 mi
- 2/10Stamford High SchoolGrades: 9-12Distance: 0.5 mi


Get pre-qualified for a loan
At Zillow Home Loans, we can pre-qualify you in as little as 5 minutes with no impact to your credit score.An equal housing lender. NMLS #10287.
Sell for more on Zillow
Get a Zillow Showcase℠ listing at no additional cost and you could sell for .
$410,900
2% more
+$8,218
With Zillow Showcase(estimated)
$419,118
- Connecticut
- Fairfield County
- Stamford
- 06901
- Downtown
- 444 Bedford Street Apartment 8F
Nearby cities
Nearby neighborhoods
Nearby zip codes
Other Stamford Topics
