Skip main navigation
Closed
Street View
  • $3,750,000

    444 Beech Creek Rd N, Brentwood, TN 37027

    6beds
    7,358sqft
    Single Family Residence, Residential
    Built in 2021
    2.01 Acres Lot
    $3,829,400 Zestimate®
    $510/sqft
    $7,144 Estimated rent

    Home value

    $3,829,400

    $3.60M - $4.06M

    $7,144/mo

    Zestimate® history
    Loading
    Loading...

    Owner options

    List your home for rent

    $7,144/mo

    Rent Zestimate®

    Find your next renter with Zillow Rental Manager. Plus, with online applications, you can quickly screen prospective tenants – for free.

    Learn more

    $7,144/mo

    Rent Zestimate®

    Refinance and save

    $17,097/mo

    Est. payment

    Refinancing to a lower rate could help reduce your monthly payments and save thousands over the life of the loan.

    See today's rates

    $17,097/mo

    Est. payment

    Explore your selling options

    Work with a Zillow partner agent

    Leverage their expertise and Zillow's premium Showcase listings to get your home seen by more buyers.

    Get started

    List with your own agent

    Get your home in front of millions of buyers by listing it on Zillow.

    Learn how to do it

    Sell it yourself

    Take full control of how buyers see your home on Zillow by listing For Sale by Owner (FSBO).

    List your home

    What's special

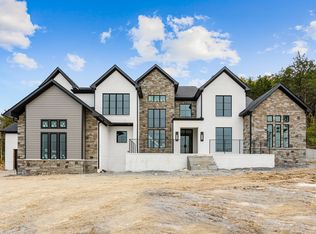
    Luxury + Amazing Views all within the BEST schools in Williamson County! This beautifully designed custom home offers timeless elegance w/ room for everyone! Entertainer's Dream with open concept living & Gourmet Kitchen complete w/ 2 sinks, 2 dishwashers, ice maker, & built-in refrigerator. Serene Primary Suite sits in the back of the home overlooking the yard. Main floor guest room plus library both with sweeping views. 2 Laundry Rms + washer/dryer in primary closet * All Washer & Dryers stay w/ property. Upstairs you will find 3 additional bedrooms, all w/en-suite baths & walk in closets, a huge Bonus Rm, Home Theater + 2 Flex Rooms. Did I mention the views? The basement is anything but typical w/ tons of windows & a Bathroom. 2 Laundry Rooms + stackable machines found in Primary Closet. The private back yard is surrounded by mature trees & landscape lighting all to be enjoyed by the outdoor fireplace. True 3Car Garage w storage + extra parking for guests make this a true entertaining home! See photos for more detail

    Zillow last checked:

    Listing updated:

    Listing Provided by:

    Amber Conrad 615-717-5000,

    Parks Compass

    Bought with:

    Darin Cunningham, 286236

    Compass RE

    Source: RealTracs MLS as distributed by MLS GRID,MLS#: 2790738MLS Logo

    Facts & features

    Interior

    Bedrooms & bathrooms
    • Bedrooms: 6
    • Bathrooms: 8
    • Full bathrooms: 6
    • 1/2 bathrooms: 2
    • Main level bedrooms: 2
    Bedroom 1
    • Features: Walk-In Closet(s)
    • Level: Walk-In Closet(s)
    • Area: 324 Square Feet
    • Dimensions: 18x18
    Bedroom 2
    • Features: Bath
    • Level: Bath
    • Area: 195 Square Feet
    • Dimensions: 13x15
    Bedroom 3
    • Features: Bath
    • Level: Bath
    • Area: 224 Square Feet
    • Dimensions: 14x16
    Bedroom 4
    • Features: Bath
    • Level: Bath
    • Area: 224 Square Feet
    • Dimensions: 14x16
    Bonus room
    • Features: Second Floor
    • Level: Second Floor
    • Area: 418 Square Feet
    • Dimensions: 22x19
    Den
    • Features: Bookcases
    • Level: Bookcases
    • Area: 121 Square Feet
    • Dimensions: 11x11
    Dining room
    • Features: Combination
    • Level: Combination
    • Area: 294 Square Feet
    • Dimensions: 21x14
    Kitchen
    • Features: Pantry
    • Level: Pantry
    • Area: 378 Square Feet
    • Dimensions: 21x18
    Living room
    • Area: 570 Square Feet
    • Dimensions: 19x30
    Heating
    • Central
    Cooling
    • Central Air, Electric
    Appliances
    • Included: Dishwasher, Disposal, Freezer, Ice Maker, Microwave, Refrigerator, Double Oven, Electric Oven, Built-In Gas Range
    Features
    • Flooring: Wood
    • Basement: Finished
    • Number of fireplaces: 2
    • Fireplace features: Family Room, Wood Burning
    Interior area
    • Total structure area: 7,358
    • Total interior livable area: 7,358 sqft
    • Finished area above ground: 6,726
    • Finished area below ground: 632

    Property

    Parking
    • Total spaces: 9
    • Parking features: Garage Door Opener, Garage Faces Side
    • Garage spaces: 3
    • Uncovered spaces: 6
    Features
    • Levels: Three Or More
    • Stories: 3
    • Fencing: Back Yard
    Lot
    • Size: 2.01 Acres
    Details
    • Parcel number: 094007 01404 00007007
    • Special conditions: Standard

    Construction

    Type & style
    • Home type: SingleFamily
    • Property subtype: Single Family Residence, Residential
    Materials
    • Brick
    Condition
    • New construction: No
    • Year built: 2021

    Utilities & green energy

    • Sewer: Public Sewer
    • Water: Public
    • Utilities for property: Water Available

    Community & neighborhood

    Location
    • Region: Brentwood
    • Subdivision: Beech Creek Hill

    HOA & financial

    HOA
    • Has HOA: Yes
    • HOA fee: $150 monthly

    Price history

    DateEventPrice
    5/1/2025Sold$3,750,000-3.6%$510/sqft
    Source: RealTracs MLS as distributed by MLS GRID #2790738 Report a problem
    12/6/2024Listing removed$3,888,888$529/sqft
    Source: RealTracs MLS as distributed by MLS GRID #2688282 Report a problem
    11/1/2024Price change$3,888,888-1.5%$529/sqft
    Source: RealTracs MLS as distributed by MLS GRID #2688282 Report a problem
    8/8/2024Listed for sale$3,950,000+36.3%$537/sqft
    Source: RealTracs MLS as distributed by MLS GRID #2688282 Report a problem
    8/17/2021Sold$2,899,000$394/sqft
    Source: Public Record Report a problem

    Public tax history

    YearProperty taxesTax assessment
    2025$14,028 -3.7%$941,450 +40.2%
    2024$14,571 $671,500
    2023$14,571 $671,500
    2022$14,571 +81.1%$671,500 +81.1%
    2021$8,047 +184.4%$370,850 +238.3%
    2020$2,829 $109,625
    2019$2,829 $109,625

    Find assessor info on the county website

    Neighborhood: 37027

    Nearby schools

    GreatSchools rating
    Schools provided by the listing agent
    • Elementary: Scales Elementary
    • Middle: Brentwood Middle School
    • High: Brentwood High School

    Source: RealTracs MLS as distributed by MLS GRID. This data may not be complete. We recommend contacting the local school district to confirm school assignments for this home.

    Get a cash offer in 3 minutes
    Find out how much your home could sell for in as little as 3 minutes with a no-obligation cash offer.
    Estimated market value
    $3,829,400
    Get a cash offer in 3 minutes
    Find out how much your home could sell for in as little as 3 minutes with a no-obligation cash offer.
    Estimated market value
    $3,829,400