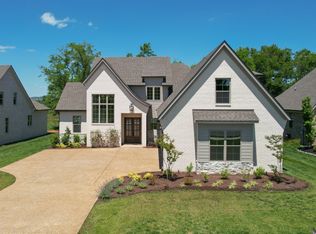
From the acclaimed Wheeler Construction team comes this premium residence highlighting vaulted 20-foot ceilings within a flowing open floor plan that fuses refined style and contemporary ease. The oversized gourmet kitchen includes a massive central island equipped with premium KitchenAid appliances plus superior materials, suiting gatherings and routine family life. The primary retreat delivers a tranquil spa-style bath alongside an enormous walk-in closet. A generously sized upstairs bonus space with built-in wet bar unlocks multiple uses. Enjoy outdoor relaxation on the expansive covered rear porch while the oversized three-car garage supplies abundant storage. Perfectly situated about 30 minutes from BNA Airport and vibrant downtown Nashville, this exceptional property sets the standard for upscale living. NOTE: THIS HOME HAS WHITE BRICK, WHITE STONE WITH BLACK ACCENTS. THE FIRST PICTURE IS THE ACTUAL HOUSE, THE REST OF THE PICTURES ARE FROM A PREVIOUS BUILD OF THE SAME FLOOR PLAN, WE WILL UPDATE PHOTOS AS HOME PROGRESSES. THERE IS CURRENTLY A BERM IN THE BACK YARD, THAT WILL BE REMOVED AND THE LOT WILL BE COMPLETELY FLAT.
Active
$1,269,950
444 Bell Lake Rd Lot 52, Gallatin, TN 37066
4beds
3,891sqft
Single Family Residence, Residential
Built in 2026
0.37 Acres Lot
$-- Zestimate®
$326/sqft
$54/mo HOA
What's special
Built-in wet barMassive central islandFlowing open floor planPrimary retreatOversized three-car garageOversized gourmet kitchenPremium kitchenaid appliances
- 69 days
- 102
- 6
Zillow last checked:
Listing updated:
Listed by:
Garrett Maurer 615-979-4111,
Benchmark Realty, LLC 615-991-4949
Source: RealTracs MLS as distributed by MLS GRID,MLS#: 3262871
Facts & features
Interior
Bedrooms & bathrooms
- Bedrooms: 4
- Bathrooms: 4
- Full bathrooms: 4
- Main level bedrooms: 2
Bedroom 1
- Features: Suite
- Level: Suite
- Area: 256 Square Feet
- Dimensions: 16x16
Bedroom 2
- Features: Walk-In Closet(s)
- Level: Walk-In Closet(s)
- Area: 156 Square Feet
- Dimensions: 12x13
Bedroom 3
- Features: Walk-In Closet(s)
- Level: Walk-In Closet(s)
- Area: 288 Square Feet
- Dimensions: 18x16
Bedroom 4
- Features: Walk-In Closet(s)
- Level: Walk-In Closet(s)
- Area: 169 Square Feet
- Dimensions: 13x13
Primary bathroom
- Features: Suite
- Level: Suite
Dining room
- Features: Formal
- Level: Formal
- Area: 144 Square Feet
- Dimensions: 12x12
Kitchen
- Area: 399 Square Feet
- Dimensions: 21x19
Living room
- Features: Great Room
- Level: Great Room
- Area: 361 Square Feet
- Dimensions: 19x19
Recreation room
- Features: Second Floor
- Level: Second Floor
- Area: 660 Square Feet
- Dimensions: 30x22
Heating
- Central
Cooling
- Central Air
Appliances
- Included: Double Oven, Built-In Gas Range, Cooktop, Dishwasher, Microwave, Stainless Steel Appliance(s)
Features
- Kitchen Island
- Flooring: Carpet, Wood, Tile
- Basement: Crawl Space
- Number of fireplaces: 2
- Fireplace features: Gas
Interior area
- Total structure area: 3,891
- Total interior livable area: 3,891 sqft
- Finished area above ground: 3,891
Property
Parking
- Total spaces: 3
- Parking features: Attached
- Attached garage spaces: 3
Features
- Levels: Two
- Stories: 2
- Patio & porch: Deck, Covered, Patio, Porch
Lot
- Size: 0.37 Acres
Details
- Parcel number: 146M F 01800 000
- Special conditions: Standard
Construction
Type & style
- Home type: SingleFamily
- Property subtype: Single Family Residence, Residential
Materials
- Brick, Stone
- Roof: Asphalt
Condition
- New construction: Yes
- Year built: 2026
Utilities & green energy
- Sewer: Public Sewer
- Water: Public
- Utilities for property: Water Available
Community & HOA
Community
- Security: Smoke Detector(s)
- Subdivision: Bellsford Ph1 Final Plat
HOA
- Has HOA: Yes
- HOA fee: $650 annually
- Second HOA fee: $400 one time
Location
- Region: Gallatin
Financial & listing details
- Price per square foot: $326/sqft
- Annual tax amount: $753
- Date on market: 7/7/2026
- Date available: 10/01/2026
Estimated market value
Not available
Estimated sales range
Not available
Not available
Price history
| Date | Event | Price |
|---|---|---|
| 7/7/2026 | Listed for sale | $1,269,950$326/sqft |
Source:  RealTracs MLS as distributed by MLS GRID #3262871 Report a problem RealTracs MLS as distributed by MLS GRID #3262871 Report a problem | ||
Public tax history
Tax history is unavailable.
Monthly payment
Est. payment
Payment breakdown
Explore the cost of this home by adjusting the details. Changes won't be saved.Climate risks
Neighborhood: 37066
Nearby schools
Schools provided by the listing agent
- Elementary: Jack Anderson Elementary
- Middle: Station Camp Middle School
- High: Station Camp High School
Source: RealTracs MLS as distributed by MLS GRID. This data may not be complete. We recommend contacting the local school district to confirm school assignments for this home.
Similar homes
- $1,289,9504 bd5 ba4k sqft448 Lake Dr, Gallatin, TN 37066For Sale
 MLS ID #3299325, Garrett Maurer. RealTracs MLS as distributed by MLS GRID
 - $1,244,9005 bd4 ba3.9k sqft217 Bellsford Rd Lot 4, Gallatin, TN 37066New Construction
 MLS ID #3542000, Laura Strong. RealTracs MLS as distributed by MLS GRID
 - from $1,204,9004 bd4 ba3.7k sqftHawthorne Plan, Bellsford Landing, Gallatin, TN 37066New Construction
 Creekside Homes, LLC
 - $1,159,9004 bd4 ba3.6k sqft209 Bellsford Rd Lot 2, Gallatin, TN 37066New Construction
 MLS ID #3210961, Laura Strong. RealTracs MLS as distributed by MLS GRID
 - $1,199,0005 bd4 ba4.1k sqft359 Broughton St, Gallatin, TN 37066For SaleMLS ID #3513126, Elizabeth Evans. RealTracs MLS as distributed by MLS GRID
- $1,119,9504 bd5 ba3.5k sqft253 Bellsford Rd Lot 13, Gallatin, TN 37066New ConstructionMLS ID #3160244, Ashlea Stone, Broker. RealTracs MLS as distributed by MLS GRID
- $1,595,0004 bd6 ba4.1k sqft868 Douglas Bend Rd, Gallatin, TN 37066For SaleMLS ID #3519155, Ashley Hern. RealTracs MLS as distributed by MLS GRID
- $799,9004 bd3 ba3.2k sqft108 Drayton Downs, Gallatin, TN 37066For SaleMLS ID #3314817, Scott Weckler. RealTracs MLS as distributed by MLS GRID
- $1,199,9003 bd3 ba3.6k sqft303 S Dry Fork Rd, Gallatin, TN 37066For SaleMLS ID #3530859, Gerard Dow. RealTracs MLS as distributed by MLS GRID
- $1,199,9005 bd6 ba4.1k sqft332 Woodbine Rd, Gallatin, TN 37066For SaleMLS ID #3510862, Jeremy Michael Poindexter. RealTracs MLS as distributed by MLS GRID
- $1,299,9004 bd4 ba3.8k sqft1929 Jarrell Rd, Lebanon, TN 37087New ConstructionMLS ID #3527318, Adam Sharp. RealTracs MLS as distributed by MLS GRID
- $1,420,0004 bd4 ba4.6k sqft337 Vanderbilt Rd, Mount Juliet, TN 37122For SaleMLS ID #3288343, Justin Day. RealTracs MLS as distributed by MLS GRID
- $670,0003 bd3 ba2.2k sqft676 Northridge Dr, Gallatin, TN 37066For SaleMLS ID #3233600, Tony Robinson,E-PRO. RealTracs MLS as distributed by MLS GRID
- $849,9004 bd4 ba3.4k sqft205 Bluegrass Dr, Hendersonville, TN 37075For SaleMLS ID #3283821, Janet H Jones. RealTracs MLS as distributed by MLS GRID
- $880,0004 bd4 ba3.6k sqft1007 Tiane Trl, Gallatin, TN 37066For SaleMLS ID #3256503, Carrie Calvert. RealTracs MLS as distributed by MLS GRID
- $679,9004 bd4 ba3.5k sqft312 Rawling Ln, Gallatin, TN 37066For SaleMLS ID #3191228, Jamie Knight, Broker. RealTracs MLS as distributed by MLS GRID
- $864,9004 bd3 ba3.1k sqft1060 Mill Brook Way Lot 16, Gallatin, TN 37066New ConstructionMLS ID #3505815, Justin Tucker. RealTracs MLS as distributed by MLS GRID
