Renovated and Move-in ready! This 4-bedroom, 1-bath home offers both style and functionality. Renovations were just completed as of 6/2026. The primary bedroom is separated from the other three bedrooms, providing added privacy. New fixtures, finishes, flooring, paint, plumbing, electrical, windows, cabinets, granite countertops, bathroom, HVAC and kitchen appliance package PLUS washer and dryer. This home is ready for its next owner to move right in and enjoy! Call to schedule your private showing today!
For sale
Price cut: $5K (8/8)
$119,950
444 Bowie St, Lone Star, TX 75668
4beds
1,200sqft
Single Family Residence
Built in 1955
9,713 Square Feet Lot
$117,700 Zestimate®
$100/sqft
$-- HOA
What's special
New fixturesGranite countertops
- 54 days
- 202
- 12
Zillow last checked:
Listing updated:
Listed by:
Lisa Hydrick 903-315-7227,
Texas Real Estate Executives
Source: GTARMLS,MLS#: 26009691
Facts & features
Interior
Bedrooms & bathrooms
- Bedrooms: 4
- Bathrooms: 1
- Full bathrooms: 1
Bathroom
- Features: Shower/Tub, See Remarks
Heating
- Central/Electric
Cooling
- Central Electric, Ceiling Fan(s)
Appliances
- Included: Electric Range, Free-Standing Range, Dishwasher, Microwave, Refrigerator, Other
Features
- Master Bedroom Split, Guest Bedroom Split, Breakfast Bar, Ceiling Fan
- Flooring: Laminate
- Windows: Insulated Windows
- Fireplace features: Other
Interior area
- Total structure area: 1,200
- Total interior livable area: 1,200 sqft
Property
Parking
- Parking features: Concrete, Natural
Features
- Levels: One
- Stories: 1
- Patio & porch: Porch
- Pool features: None
- Fencing: Metal Fence,Partial,Chain Link
Lot
- Size: 9,713 Square Feet
- Features: Cul-De-Sac
Details
- Parcel number: R000009911
Construction
Type & style
- Home type: SingleFamily
- Architectural style: Ranch
- Property subtype: Single Family Residence
Materials
- Frame, Aluminum Siding
- Foundation: Slab
- Roof: Composition
Condition
- Pre-owned
- Year built: 1955
Utilities & green energy
- Sewer: Public Sewer
- Water: Public
- Utilities for property: Standard Electric
Community & HOA
Community
- Subdivision: Edgemont
HOA
- Has HOA: No
Location
- Region: Lone Star
Financial & listing details
- Price per square foot: $100/sqft
- Tax assessed value: $42,860
- Annual tax amount: $771
- Date on market: 7/11/2026
- Listing terms: Conventional,FHA,VA Loan,Must Qualify,Cash,USDA Loan
Estimated market value
$117,700
$112,000 - $124,000
$1,186/mo
Price history
| Date | Event | Price |
|---|---|---|
| 8/8/2026 | Price change | $119,950-4%$100/sqft |
Source:  LGVBOARD #20264455 Report a problem LGVBOARD #20264455 Report a problem | ||
| 8/5/2026 | Price change | $124,950-3.8%$104/sqft |
Source:  GTARMLS #26009691 Report a problem GTARMLS #26009691 Report a problem | ||
| 7/13/2026 | Price change | $129,950-3.7%$108/sqft |
Source: LGVBOARD #20264455 Report a problem | ||
| 6/22/2026 | Listed for sale | $135,000$113/sqft |
Source: LGVBOARD #20264455 Report a problem | ||
Public tax history
| Year | Property taxes | Tax assessment |
|---|---|---|
| 2025 | $694 +8.6% | $42,860 +20% |
| 2024 | $639 -0.5% | $35,720 +1.1% |
| 2023 | $642 -0.3% | $35,320 +14.7% |
| 2022 | $644 | $30,790 +33.2% |
| 2021 | -- | $23,120 +7.2% |
| 2020 | -- | $21,570 -3.1% |
| 2018 | -- | $22,260 |
| 2017 | -- | $22,260 -1.2% |
| 2016 | -- | $22,540 -2.6% |
| 2015 | -- | $23,140 +2.7% |
| 2014 | -- | $22,530 |
| 2012 | -- | $22,530 |
| 2011 | -- | $22,530 0% |
| 2010 | -- | $22,540 +34.6% |
| 2009 | -- | $16,750 |
| 2008 | -- | $16,750 |
| 2007 | -- | $16,750 |
Find assessor info on the county website
Monthly payment
Est. payment
Payment breakdown
Explore the cost of this home by adjusting the details. Changes won't be saved.Climate risks
Neighborhood: 75668
Nearby schools
Schools provided by the listing agent
- Elementary: Lone Star
- Middle: Daingerfield
- High: Daingerfield
Source: GTARMLS. This data may not be complete. We recommend contacting the local school district to confirm school assignments for this home.
Similar homes
- $126,9003 bd1 ba864 sqft312 Germany Ave, Lone Star, TX 75668For Sale
 MLS ID #21185727, Michele Strube. NTREIS
 - $112,0002 bd1 ba702 sqft327 Randolph St, Lone Star, TX 75668For Sale
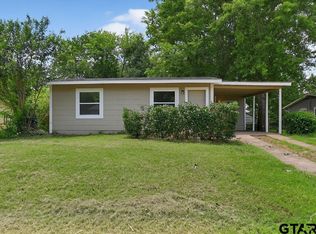 MLS ID #26009696, Lisa Hydrick, Texas Real Estate Executives. GTARMLS
 - $149,9004 bd2 ba1.4k sqft218 Alamo St, Lone Star, TX 75668For Sale
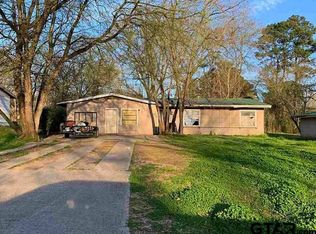 MLS ID #26011293, Erick Paddy, Hinton Realty. GTARMLS
 - $144,9003 bd2 ba1.3k sqft636 Wildrose St, Lone Star, TX 75668For Sale
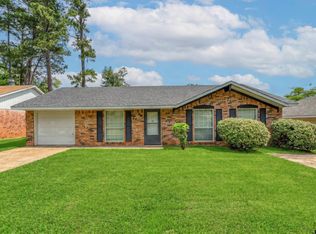 MLS ID #26008573, Jamie Cody, Patrick Redfearn Realty, LLC. GTARMLS
