PRICE ADJUSTMENT AND MAJOR IMPROVEMENTS, MUST SEE PHOTOS! Location, location, location!! This one level 3 bedroom/2 bath ranch is back on the market. This home boasts a large, fenced in back yard that includes a storage building and deck perfect for entertaining. Covered front porch has two entrances to home (living room and den). Porch is large enough for multiple rocking chairs and invites you to enjoy a slower pace. The interior of this home has an open feel without the open concept giving each space its own unique purpose. The kitchen has French doors with interior blinds leading out to the large back deck. Kitchen features include: deep set sink, solid surface counters, pantry, double oven, and half wall with counter space dividing kitchen and dining room allow for conversation during prep. Large den and living room have fireplaces. Schedule a showing! SEE AGENT REMARKS
Sold for $246,000
$246,000
444 Bremen Garden Dr, Lexington, NC 27295
3beds
1,989sqft
Stick/Site Built, Residential, Single Family Residence
Built in 1985
0.36 Acres Lot
$276,100 Zestimate®
$--/sqft
$1,878 Estimated rent
Home value
$276,100
$262,000 - $290,000
$1,878/mo
Zestimate® history
Owner options
List your home for rent
$1,878/mo
Rent Zestimate®
Find your next renter with Zillow Rental Manager. Plus, with online applications, you can quickly screen prospective tenants – for free.
$1,878/mo
Rent Zestimate®
Refinance and save
$1,530/mo
Est. payment
Refinancing to a lower rate could help reduce your monthly payments and save thousands over the life of the loan.
$1,530/mo
Est. payment
Explore your selling options
Work with a Zillow partner agent
Leverage their expertise and Zillow's premium Showcase listings to get your home seen by more buyers.
Get startedList with your own agent
Get your home in front of millions of buyers by listing it on Zillow.
Learn how to do itSell it yourself
Take full control of how buyers see your home on Zillow by listing For Sale by Owner (FSBO).
List your homeWhat's special
Zillow last checked:
Listing updated:
Listed by:
Ashley Lay 336-893-4400,
Keller Williams Realty Elite
Bought with:
Karla Leonard, 276560
New Pointe Realty
Source: Triad MLS,MLS#: 1129455
Facts & features
Interior
Bedrooms & bathrooms
- Bedrooms: 3
- Bathrooms: 2
- Full bathrooms: 2
- Main level bathrooms: 2
Primary bedroom
- Level: Main
- Dimensions: 13.92 x 11.83
Bedroom 2
- Level: Main
- Dimensions: 12 x 11.58
Bedroom 3
- Level: Main
- Dimensions: 11.92 x 10.67
Den
- Level: Main
- Dimensions: 21.83 x 19.58
Dining room
- Level: Main
- Dimensions: 19.58 x 11.83
Kitchen
- Level: Main
- Dimensions: 16 x 11.92
Living room
- Level: Main
- Dimensions: 17.58 x 15.58
Heating
- Heat Pump, Electric, Propane
Cooling
- Central Air
Appliances
- Included: Double Oven, Exhaust Fan, Free-Standing Range, Cooktop, Range Hood, Electric Water Heater
- Laundry: Dryer Connection, Main Level, Washer Hookup
Features
- Ceiling Fan(s), Dead Bolt(s), Pantry, Solid Surface Counter
- Flooring: Laminate, Tile, Vinyl, Wood
- Doors: Storm Door(s)
- Basement: Crawl Space
- Attic: Access Only,Pull Down Stairs
- Number of fireplaces: 2
- Fireplace features: Gas Log, Den, Living Room
Interior area
- Total structure area: 1,989
- Total interior livable area: 1,989 sqft
- Finished area above ground: 1,989
Property
Parking
- Parking features: Driveway, Paved, No Garage
- Has uncovered spaces: Yes
Features
- Levels: One
- Stories: 1
- Patio & porch: Porch
- Pool features: None
- Fencing: Fenced
Lot
- Size: 0.36 Acres
- Features: Cleared, Level, Subdivided, Not in Flood Zone, Subdivision
Details
- Additional structures: Storage
- Parcel number: 11327F0000022000
- Zoning: RS
- Special conditions: Owner Sale
Construction
Type & style
- Home type: SingleFamily
- Architectural style: Ranch
- Property subtype: Stick/Site Built, Residential, Single Family Residence
Materials
- Vinyl Siding
Condition
- Year built: 1985
Utilities & green energy
- Sewer: Septic Tank
- Water: Public
Community & HOA
Community
- Security: Smoke Detector(s)
- Subdivision: Northside Gardens
HOA
- Has HOA: No
Location
- Region: Lexington
Financial & listing details
- Tax assessed value: $136,040
- Annual tax amount: $902
- Date on market: 1/10/2024
- Cumulative days on market: 111 days
- Listing agreement: Exclusive Right To Sell
- Listing terms: Cash,Conventional,FHA,VA Loan
Price history
| Date | Event | Price |
|---|---|---|
| 6/21/2024 | Sold | $246,000+0.6% |
Source:  Triad MLS #1129455 Report a problem Triad MLS #1129455 Report a problem | ||
| 5/17/2024 | Pending sale | $244,500 |
Source: Triad MLS #1129455 Report a problem | ||
| 4/12/2024 | Price change | $244,500-2% |
Source: Triad MLS #1129455 Report a problem | ||
| 3/28/2024 | Listed for sale | $249,500+5.1% |
Source: Triad MLS #1129455 Report a problem | ||
| 3/11/2024 | Listing removed | $237,500 |
Source: Triad MLS #1129455 Report a problem | ||
| 2/27/2024 | Listed for sale | $237,500 |
Source: Triad MLS #1129455 Report a problem | ||
| 2/7/2024 | Pending sale | $237,500 |
Source: Triad MLS #1129455 Report a problem | ||
| 1/29/2024 | Price change | $237,500-5% |
Source: Triad MLS #1129455 Report a problem | ||
| 1/10/2024 | Listed for sale | $249,900+127.2% |
Source: Triad MLS #1129455 Report a problem | ||
| 6/3/2013 | Sold | $110,000+15.8% |
Source: Triad MLS #666710 Report a problem | ||
| 1/19/2010 | Sold | $95,000+43.4% |
Source: Triad MLS #554301 Report a problem | ||
| 8/5/2009 | Sold | $66,248-49%$33/sqft |
Source: Public Record Report a problem | ||
| 5/4/2008 | Listing removed | $129,900$65/sqft |
Source: NCI Report a problem | ||
| 2/1/2008 | Listed for sale | $129,900+6.6%$65/sqft |
Source: NCI Report a problem | ||
| 3/19/2007 | Sold | $121,900+50.5% |
Source: Triad MLS #W397393 Report a problem | ||
| 5/1/2006 | Sold | $81,000-18.2%$41/sqft |
Source: Public Record Report a problem | ||
| 1/17/2006 | Sold | $99,000$50/sqft |
Source: Public Record Report a problem | ||
Public tax history
| Year | Property taxes | Tax assessment |
|---|---|---|
| 2026 | -- | $139,440 |
| 2025 | $920 +2% | $139,440 +2.5% |
| 2024 | $902 0% | $136,040 |
| 2023 | $902 +0% | $136,040 |
| 2022 | $902 +3.1% | $136,040 |
| 2021 | $875 +21.4% | $136,040 +21.5% |
| 2020 | $721 | $111,980 |
| 2019 | -- | $111,980 |
| 2018 | $710 | $111,980 |
| 2017 | $710 | $111,980 |
| 2016 | $710 | $111,980 |
| 2015 | $710 -9.2% | $111,980 -8.3% |
| 2014 | $782 | $122,140 |
| 2013 | -- | $122,140 |
| 2012 | -- | $122,140 |
| 2011 | -- | $122,140 |
| 2010 | -- | -- |
| 2009 | -- | -- |
| 2008 | -- | -- |
| 2007 | -- | -- |
| 2006 | -- | -- |
| 2005 | -- | -- |
| 2004 | -- | -- |
| 2003 | -- | -- |
| 2002 | -- | -- |
| 2001 | -- | -- |
| 2000 | -- | -- |
| 1999 | -- | -- |
Find assessor info on the county website
Neighborhood: 27295
Nearby homes
- $200,3000.36 Acres426 Bremen Garden Dr, Lexington, NC 27295Off Market

- $219,7003 bd2 ba1.1k sqft408 Bremen Garden Dr, Lexington, NC 27295Off Market
- $38,000-- sqft465 Bremen Garden Dr #9, Lexington, NC 27295Sold
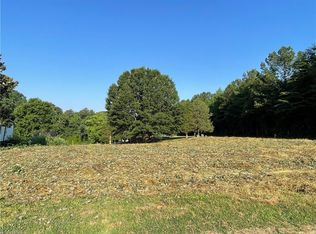
- $259,3003 bd2 ba1.4k sqft468 Bremen Garden Dr, Lexington, NC 27295Off Market
- $219,7003 bd2 ba1.3k sqft437 Bremen Garden Dr, Lexington, NC 27295Off Market
- $369,0003 bd3 ba1.7k sqft465 Bremen Garden Dr, Lexington, NC 27295Sold
- $211,9003 bd2 ba1.2k sqft421 Bremen Garden Dr, Lexington, NC 27295Off Market
- $217,0003 bd2 ba1.3k sqft390 Bremen Garden Dr, Lexington, NC 27295Off Market
Nearby schools
GreatSchools rating
- 4/10Welcome ElementaryGrades: PK-5Distance: 3.3 mi
- 9/10North Davidson MiddleGrades: 6-8Distance: 4.9 mi
- 5/10North Davidson HighGrades: 9-12Distance: 4.8 mi
Schools provided by the listing agent
- Elementary: Welcome
- Middle: North Davidson
- High: North Davidson
Source: Triad MLS. This data may not be complete. We recommend contacting the local school district to confirm school assignments for this home.
Get a cash offer in 3 minutes
Find out how much your home could sell for in as little as 3 minutes with a no-obligation cash offer.
Estimated market value
$276,100
Get a cash offer in 3 minutes
Find out how much your home could sell for in as little as 3 minutes with a no-obligation cash offer.
Estimated market value
$276,100
- North Carolina
- Davidson County
- Lexington
- 27295
- 444 Bremen Garden Dr
Nearby cities
Nearby neighborhoods
Nearby zip codes
Other Lexington Topics
