Welcome to 444 Buckingham Drive - A Stunning home with lots of Space, Style, and Sophistication! Nestled in one of Piscataway's most desirable neighborhoods, this beautifully maintained 4-bedroom, 3.5-bath home offers the perfect blend of elegance and comfort throughout. Step into a dramatic two-story foyer adorned with decorative moldings that set the tone for the refined interior. The heart of the home is a spacious and inviting kitchen featuring granite countertops, a spacious center island, all stainless-steel appliances, and an abundance of recessed lighting, creating a bright, modern feel perfect for everyday living or entertaining guests. The open concept provides a great flow from kitchen to large family room with a nice sized gas burning fireplace that centers the room. Step outside into your private backyard oasis! The sprawling circular Belgium block patio, framed by retaining walls with the right height for extra seating. This .6 acre of property is the perfect setting for summer barbecues, cozy portable firepit nights, or peaceful morning coffee break. Upstairs, generously sized bedrooms provide ample space for relaxation, while the luxurious primary suite includes a private en-suite bath for your own personal retreat. Vaulted ceiling with a pair of skylights adds a dramatic effect to this large bathroom. Jacuzzi soaking tub, separate shower stall, large vanity with double sinks adorns this spa-like room. The fully finished basement offers incredible flexibility - ideal for a media room, gym, guest suite, or home office - complete with a full bath for added convenience. With quality finishes, thoughtful design, and a location that offers both peace and convenience, 444 Buckingham Drive isn't just a house - it's the home you've been waiting for.
Sold for $999,999
$999,999
444 Buckingham Dr, Piscataway, NJ 08854
4beds
2,664sqft
Single Family Residence
Built in 2005
0.65 Acres Lot
$1,032,300 Zestimate®
$375/sqft
$4,397 Estimated rent
Home value
$1,032,300
$939,000 - $1.14M
$4,397/mo
Zestimate® history
Owner options
List your home for rent
$4,397/mo
Rent Zestimate®
Find your next renter with Zillow Rental Manager. Plus, with online applications, you can quickly screen prospective tenants – for free.
$4,397/mo
Rent Zestimate®
Refinance and save
$6,981/mo
Est. payment
Refinancing to a lower rate could help reduce your monthly payments and save thousands over the life of the loan.
$6,981/mo
Est. payment
Explore your selling options
Work with a Zillow partner agent
Leverage their expertise and Zillow's premium Showcase listings to get your home seen by more buyers.
Get startedList with your own agent
Get your home in front of millions of buyers by listing it on Zillow.
Learn how to do itSell it yourself
Take full control of how buyers see your home on Zillow by listing For Sale by Owner (FSBO).
List your homeWhat's special
Zillow last checked:
Listing updated:
Listed by:
AUDREY D. DALTON,
RE/MAX FIRST REALTY, INC. 732-257-3500
Source: All Jersey MLS,MLS#: 2602034R
Facts & features
Interior
Bedrooms & bathrooms
- Bedrooms: 4
- Bathrooms: 4
- Full bathrooms: 3
- 1/2 bathrooms: 1
Primary bedroom
- Features: Two Sinks, Full Bath, Walk-In Closet(s)
Bathroom
- Features: Jacuzzi-Type, Stall Shower, Two Sinks
Dining room
- Features: Formal Dining Room
Kitchen
- Features: Granite/Corian Countertops, Breakfast Bar, Kitchen Island, Pantry, Eat-in Kitchen, Separate Dining Area
Basement
- Area: 0
Heating
- Zoned, Forced Air
Cooling
- Central Air, Ceiling Fan(s), Zoned, Attic Fan
Appliances
- Included: Dishwasher, Dryer, Gas Range/Oven, Microwave, Refrigerator, Washer, Gas Water Heater
Features
- Blinds, Cathedral Ceiling(s), High Ceilings, Security System, Shades-Existing, Skylight, Vaulted Ceiling(s), Entrance Foyer, Kitchen, Laundry Room, Bath Half, Living Room, Dining Room, Family Room, 4 Bedrooms, Bath Full, Bath Main, Attic
- Flooring: Carpet, Ceramic Tile, Wood
- Windows: Screen/Storm Window, Blinds, Shades-Existing, Skylight(s)
- Basement: Finished, Bath Full, Recreation Room, Storage Space, Utility Room
- Number of fireplaces: 1
- Fireplace features: Fireplace Screen, Gas
Interior area
- Total structure area: 2,664
- Total interior livable area: 2,664 sqft
Property
Parking
- Total spaces: 2
- Parking features: 2 Car Width, Asphalt, Garage, Attached, Built-In Garage
- Attached garage spaces: 2
- Has uncovered spaces: Yes
Features
- Levels: Two
- Stories: 2
- Patio & porch: Patio
- Exterior features: Barbecue, Lawn Sprinklers, Curbs, Patio, Door(s)-Storm/Screen, Screen/Storm Window, Sidewalk, Fencing/Wall, Storage Shed, Yard
- Has spa: Yes
- Spa features: Bath
- Fencing: Fencing/Wall
Lot
- Size: 0.65 Acres
- Dimensions: 245.00 x 0.00
- Features: Abuts Conservation Area, Near Shopping, Near Train, Corner Lot
Details
- Additional structures: Shed(s)
- Parcel number: 171000400000000104
- Zoning: R20
Construction
Type & style
- Home type: SingleFamily
- Architectural style: Colonial, Two Story
- Property subtype: Single Family Residence
Materials
- Roof: Asphalt
Condition
- Year built: 2005
Utilities & green energy
- Gas: Natural Gas
- Sewer: Public Sewer
- Water: Public
- Utilities for property: Underground Utilities
Community & HOA
Community
- Features: Curbs, Sidewalks
- Security: Security System
Location
- Region: Piscataway
Financial & listing details
- Price per square foot: $375/sqft
- Tax assessed value: $810,000
- Annual tax amount: $14,612
- Date on market: 8/9/2025
- Ownership: Fee Simple
Price history
| Date | Event | Price |
|---|---|---|
| 10/21/2025 | Sold | $999,999+5.3%$375/sqft |
Source:  All Jersey MLS #2602034R Report a problem All Jersey MLS #2602034R Report a problem | ||
| 8/25/2025 | Contingent | $950,000$357/sqft |
Source: All Jersey MLS #2602034R Report a problem | ||
| 8/9/2025 | Listed for sale | $950,000+58.6%$357/sqft |
Source: All Jersey MLS #2602034R Report a problem | ||
| 11/1/2011 | Listing removed | $599,000$225/sqft |
Source: Davis Realtors #115786 Report a problem | ||
| 5/31/2011 | Price change | $599,000-1.6%$225/sqft |
Source: Davis Realtors #115786 Report a problem | ||
| 5/7/2011 | Listed for sale | $609,000-6.3%$229/sqft |
Source: Davis Realtors #115786 Report a problem | ||
| 12/17/2010 | Listing removed | $650,000$244/sqft |
Source: Better Homes Realty #2413 Report a problem | ||
| 8/26/2010 | Listed for sale | $650,000+58.5%$244/sqft |
Source: Better Homes Realty #2413 Report a problem | ||
| 12/22/2005 | Sold | $410,000$154/sqft |
Source: Public Record Report a problem | ||
Public tax history
| Year | Property taxes | Tax assessment |
|---|---|---|
| 2025 | $15,374 +6.1% | $810,000 +6.1% |
| 2024 | $14,487 -17.6% | $763,300 -11.9% |
| 2023 | $17,588 +26.4% | $866,000 +36.2% |
| 2022 | $13,911 +4.5% | $635,800 +8.7% |
| 2021 | $13,309 | $585,000 +2.4% |
| 2020 | -- | $571,200 |
| 2019 | $13,167 +287.7% | $571,200 +2.9% |
| 2018 | $3,396 -72.9% | $555,100 +19.4% |
| 2017 | $12,511 +1.4% | $465,100 |
| 2016 | $12,334 +2.3% | $465,100 |
| 2015 | $12,055 -3% | $465,100 |
| 2014 | $12,430 +5.1% | $465,100 +155.4% |
| 2013 | $11,831 +0.1% | $182,100 |
| 2012 | $11,817 +5.9% | $182,100 |
| 2011 | $11,157 -8.4% | $182,100 |
| 2010 | $12,183 +10.1% | $182,100 -9.8% |
| 2009 | $11,069 | $201,800 +5.2% |
| 2008 | -- | $191,900 |
| 2007 | $6,727 | $191,900 |
Find assessor info on the county website
Neighborhood: Society Hill
Nearby homes
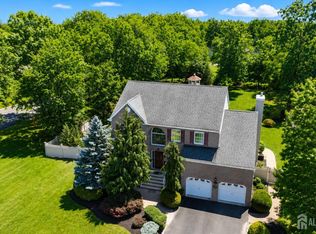
- $1,249,9994 bd4 ba-- sqft448 Buckingham Dr, Piscataway, NJ 08854For Sale
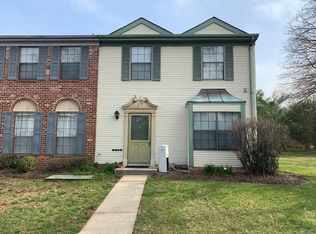
- $499,3003 bd3 ba1.6k sqft487 Townsend Ct #2487, Piscataway, NJ 08854Off Market
- $491,7003 bd2 ba1.3k sqft329 Hampshire Ct, Piscataway, NJ 08854Off Market

- $450,4003 bd2 ba1.4k sqft328 Hampshire Ct #1, Piscataway, NJ 08854Off Market
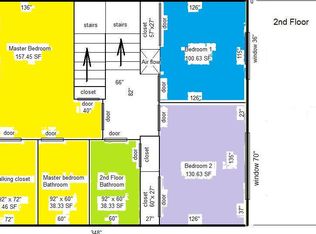
- $444,0002 bd3 ba1.5k sqft482 Townsend Ct, Piscataway, NJ 08854Sold
- $502,8003 bd3 ba1.6k sqft481 Townsend Ct, Piscataway, NJ 08854Off Market
- $497,5003 bd3 ba1.3k sqft328 Hampshire Ct, Piscataway, NJ 08854Off Market
- $549,8003 bd3 ba1.5k sqft480 Townsend Ct, Piscataway, NJ 08854Off Market
Nearby schools
GreatSchools rating
- 8/10Martin Luther King Elementary SchoolGrades: 4-5Distance: 1.3 mi
- 5/10Conackamack Middle SchoolGrades: 6-8Distance: 1.2 mi
- 6/10Piscataway Twp High SchoolGrades: 9-12Distance: 1.4 mi
Get a cash offer in 3 minutes
Find out how much your home could sell for in as little as 3 minutes with a no-obligation cash offer.
Estimated market value
$1,032,300
Get a cash offer in 3 minutes
Find out how much your home could sell for in as little as 3 minutes with a no-obligation cash offer.
Estimated market value
$1,032,300
- New Jersey
- Middlesex County
- Piscataway
- 08854
- Society Hill
- 444 Buckingham Dr
Nearby cities
Nearby neighborhoods
Nearby zip codes
Other Piscataway Topics
