LOCATION, LOCATION, LOCATION! Welcome to your new home nestled on a charming cul-de-sac in the desirable Tuskawilla Forest. This beautiful 4 bedroom, 2 bathroom home is just minutes from the 417 and is conveniently located near top-ranked schools, shopping, restaurants and entertainment. The well-appointed kitchen boasts granite countertops, an induction cooktop, a stainless steel vent hood and refrigerator, and a built-in oven and microwave. If you love to entertain, family and friends are sure to convene around the wood-burning fireplace situated in the heart of the home. In the spacious primary bedroom, you will find a recently remodeled bathroom featuring a double vanity and tiled shower. An enclosed Florida room adds an additional 460 SF of temperature-controlled living space. With no rear neighbors, you will enjoy the privacy of your fully fenced backyard. Mature trees and a pond view provide the perfect backdrop as well as an added sense of peace and tranquility. Recent upgrades include a new roof (2023) and gutters, new skylights that add an abundance of natural light, and a new air conditioning unit (2019) with added features like UV filtration to ensure the air is clean and running cool on these hot, hot days. Don't miss your opportunity to make this beautiful home YOURS!
Sold for $485,000
$485,000
444 BUCKSKIN COURT, WINTER SPRINGS, FL 32708
4beds
2,408sqft
Single Family Residence
Built in 1986
10,114 Square Feet Lot
$508,300 Zestimate®
$201/sqft
$2,950 Estimated rent
Home value
$508,300
$483,000 - $534,000
$2,950/mo
Zestimate® history
Owner options
List your home for rent
$2,950/mo
Rent Zestimate®
Find your next renter with Zillow Rental Manager. Plus, with online applications, you can quickly screen prospective tenants – for free.
$2,950/mo
Rent Zestimate®
Refinance and save
$3,288/mo
Est. payment
Refinancing to a lower rate could help reduce your monthly payments and save thousands over the life of the loan.
$3,288/mo
Est. payment
Explore your selling options
Work with a Zillow partner agent
Leverage their expertise and Zillow's premium Showcase listings to get your home seen by more buyers.
Get startedList with your own agent
Get your home in front of millions of buyers by listing it on Zillow.
Learn how to do itSell it yourself
Take full control of how buyers see your home on Zillow by listing For Sale by Owner (FSBO).
List your homeWhat's special
Zillow last checked:
Listing updated:
Listed by:
LaKathryn Llewellyn 863-409-1516,
FUTURE HOME REALTY INC 813-855-4982
Bought with:
Chris Creegan, 3168853
CREEGAN GROUP
Mandy Minnetto, 3501292
CREEGAN GROUP
Source: Stellar MLS,MLS#: T3537864 Originating MLS: Pinellas Suncoast
Originating MLS: Pinellas Suncoast
Facts & features
Interior
Bedrooms & bathrooms
- Bedrooms: 4
- Bathrooms: 2
- Full bathrooms: 2
Rooms
- Room types: Florida Room
Primary bedroom
- Features: Walk-In Closet(s)
- Level: First
- Dimensions: 20x12
Bedroom 2
- Features: Built-in Closet
- Level: First
- Dimensions: 12x11
Bedroom 3
- Features: Built-in Closet
- Level: First
- Dimensions: 12x10
Bedroom 4
- Features: Built-in Closet
- Level: First
- Dimensions: 11x10
Balcony porch lanai
- Level: First
- Dimensions: 27x12
Dinette
- Level: First
- Dimensions: 10x10
Dining room
- Level: First
- Dimensions: 12x11
Family room
- Level: First
- Dimensions: 17x17
Kitchen
- Level: First
- Dimensions: 18x10
Living room
- Level: First
- Dimensions: 12x10
Heating
- Electric, Heat Pump
Cooling
- Central Air
Appliances
- Included: Oven, Cooktop, Dishwasher, Disposal, Microwave, Range Hood, Refrigerator
- Laundry: Washer Hookup
Features
- Cathedral Ceiling(s), Ceiling Fan(s), Eating Space In Kitchen, High Ceilings, Open Floorplan, Primary Bedroom Main Floor, Stone Counters, Thermostat, Vaulted Ceiling(s), Walk-In Closet(s)
- Flooring: Carpet, Ceramic Tile
- Windows: Skylight(s)
- Has fireplace: Yes
Interior area
- Total structure area: 2,958
- Total interior livable area: 2,408 sqft
Property
Parking
- Total spaces: 2
- Parking features: Garage - Attached
- Attached garage spaces: 2
- Details: Garage Dimensions: 22x22
Features
- Levels: One
- Stories: 1
- Patio & porch: Enclosed, Porch
- Exterior features: Irrigation System, Sidewalk
- Fencing: Fenced
- Has view: Yes
- View description: Water
- Water view: Water
- Waterfront features: Pond
- Body of water: NA
Lot
- Size: 10,114 Square Feet
Details
- Parcel number: 1321305HE00000110
- Zoning: PUD
- Special conditions: None
Construction
Type & style
- Home type: SingleFamily
- Architectural style: Traditional
- Property subtype: Single Family Residence
Materials
- Block, Stucco
- Foundation: Slab
- Roof: Shingle
Condition
- New construction: No
- Year built: 1986
Utilities & green energy
- Sewer: Public Sewer
- Water: Public
- Utilities for property: BB/HS Internet Available, Cable Connected, Electricity Connected, Sewer Connected, Underground Utilities, Water Available
Community & HOA
Community
- Pet fee: $0 monthly
- Subdivision: DEER RUN UNIT 20
HOA
- Has HOA: Yes
- HOA fee: $31 monthly
- HOA name: American Home Team Realty
- HOA phone: 407-359-9500
Location
- Region: Winter Springs
Financial & listing details
- Price per square foot: $201/sqft
- Tax assessed value: $410,103
- Annual tax amount: $3,032
- Date on market: 7/15/2024
- Cumulative days on market: 67 days
- Listing terms: Cash,Conventional,FHA,VA Loan
- Ownership: Fee Simple
- Total actual rent: 0
- Electric utility on property: Yes
- Road surface type: Asphalt
Price history
| Date | Event | Price |
|---|---|---|
| 10/29/2024 | Sold | $485,000+1%$201/sqft |
Source:  Stellar MLS #T3537864 Report a problem Stellar MLS #T3537864 Report a problem | ||
| 9/20/2024 | Pending sale | $480,000$199/sqft |
Source: Stellar MLS #T3537864 Report a problem | ||
| 8/21/2024 | Price change | $480,000-2%$199/sqft |
Source: Stellar MLS #T3537864 Report a problem | ||
| 8/15/2024 | Price change | $490,000-1%$203/sqft |
Source: Stellar MLS #T3537864 Report a problem | ||
| 8/1/2024 | Price change | $495,000-2%$206/sqft |
Source: Stellar MLS #T3537864 Report a problem | ||
| 7/25/2024 | Price change | $505,000-4.5%$210/sqft |
Source: Stellar MLS #T3537864 Report a problem | ||
| 7/15/2024 | Listed for sale | $529,000+56%$220/sqft |
Source: Stellar MLS #T3537864 Report a problem | ||
| 3/5/2019 | Sold | $339,000-3.1%$141/sqft |
Source: Public Record Report a problem | ||
| 12/13/2018 | Price change | $349,999-1.4%$145/sqft |
Source: EXP REALTY LLC #O5749155 Report a problem | ||
| 11/29/2018 | Listed for sale | $355,000+74.4%$147/sqft |
Source: EXP REALTY LLC #O5749155 Report a problem | ||
| 9/22/2009 | Sold | $203,500-3%$85/sqft |
Source: Public Record Report a problem | ||
| 7/10/2009 | Price change | $209,900-7.9%$87/sqft |
Source: foreclosure.com Report a problem | ||
| 6/27/2009 | Price change | $227,900-5%$95/sqft |
Source: foreclosure.com Report a problem | ||
| 5/15/2009 | Listed for sale | $239,900-41.9%$100/sqft |
Source: foreclosure.com Report a problem | ||
| 2/28/2006 | Sold | $413,000+143.1%$172/sqft |
Source: Stellar MLS #O4647729 Report a problem | ||
| 6/7/2001 | Sold | $169,900$71/sqft |
Source: Public Record Report a problem | ||
Public tax history
| Year | Property taxes | Tax assessment |
|---|---|---|
| 2025 | $3,404 +23.4% | $265,289 +6.6% |
| 2024 | $2,758 +2.8% | $248,837 +3% |
| 2023 | $2,684 +2.8% | $241,589 +3% |
| 2022 | $2,611 -9.4% | $234,552 +3% |
| 2021 | $2,880 +0.9% | $227,720 +1.4% |
| 2020 | $2,856 +21% | $224,576 +20.7% |
| 2019 | $2,359 | $186,122 +1.9% |
| 2018 | $2,359 +1.2% | $182,652 +2.1% |
| 2017 | $2,331 +0.7% | $178,895 +1.4% |
| 2016 | $2,315 -1.6% | $176,442 +1.4% |
| 2015 | $2,353 | $173,997 +0.8% |
| 2014 | $2,353 +10.4% | $172,616 +1.5% |
| 2013 | $2,131 +7% | $170,065 +1.7% |
| 2012 | $1,991 -6.6% | $167,222 -4.3% |
| 2011 | $2,131 -13.3% | $174,706 -10% |
| 2010 | $2,457 -31.4% | $194,070 -15.4% |
| 2009 | $3,583 -19.7% | $229,337 -22.6% |
| 2008 | $4,461 -7% | $296,208 -8.8% |
| 2007 | $4,796 +117.9% | $324,746 +101% |
| 2006 | $2,201 +1.9% | $161,548 +3% |
| 2005 | $2,160 +0.4% | $156,843 +3% |
| 2004 | $2,151 +0.8% | $152,275 +1.9% |
| 2003 | $2,133 +1.2% | $149,436 +2.4% |
| 2002 | $2,107 +26.5% | $145,934 +22.4% |
| 2000 | $1,666 | $119,216 |
Find assessor info on the county website
Neighborhood: 32708
Nearby homes
- $448,0004 bd2 ba2k sqft448 Buckskin Ct, Winter Springs, FL 32708Off Market
- $525,0004 bd3 ba1.9k sqft440 Buckskin Ct, Winter Springs, FL 32708For Sale
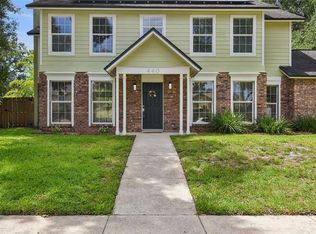
- $413,4003 bd2 ba1.9k sqft415 Hornbill Pl, Winter Springs, FL 32708Off Market
- $533,8004 bd3 ba1.9k sqft452 Buckskin Ct, Winter Springs, FL 32708Off Market

- $442,1003 bd2 ba1.9k sqft419 Hornbill Pl, Winter Springs, FL 32708Off Market
- $545,8004 bd3 ba2.7k sqft443 Buckskin Ct, Winter Springs, FL 32708Off Market
- $396,3003 bd2 ba1.6k sqft447 Buckskin Ct, Winter Springs, FL 32708Off Market
- $383,7003 bd2 ba1.5k sqft439 Buckskin Ct, Winter Springs, FL 32708Off Market
Nearby schools
GreatSchools rating
- 6/10Red Bug Elementary SchoolGrades: PK-5Distance: 0.5 mi
- 8/10Tuskawilla Middle SchoolGrades: 6-8Distance: 1.7 mi
- 7/10Lake Howell High SchoolGrades: 9-12Distance: 1.2 mi
Schools provided by the listing agent
- Elementary: Red Bug Elementary
- Middle: Tuskawilla Middle
- High: Lake Howell High
Source: Stellar MLS. This data may not be complete. We recommend contacting the local school district to confirm school assignments for this home.
Get a cash offer in 3 minutes
Find out how much your home could sell for in as little as 3 minutes with a no-obligation cash offer.
Estimated market value
$508,300
Get a cash offer in 3 minutes
Find out how much your home could sell for in as little as 3 minutes with a no-obligation cash offer.
Estimated market value
$508,300
- Florida
- Seminole County
- Winter Springs
- 32708
- 444 BUCKSKIN COURT
Nearby cities
Nearby zip codes
Other Winter Springs Topics
