Skip main navigation
Off market
  • $1,815,900

    444 Central Park W APT 17A, New York, NY 10025

    2beds
    1,804sqft
    Cooperative
    Built in 1930
    -- sqft lot
    $1,815,900 Zestimate®
    $1,007/sqft
    $7,819 Estimated rent

    Home value

    $1,815,900

    $1.34M - $2.43M

    $7,819/mo

    Zestimate® history
    Loading
    Loading...

    Owner options

    List your home for rent

    $7,819/mo

    Rent Zestimate®

    Find your next renter with Zillow Rental Manager. Plus, with online applications, you can quickly screen prospective tenants – for free.

    Learn more

    $7,819/mo

    Rent Zestimate®

    Refinance and save

    $13,809/mo

    Est. payment

    Refinancing to a lower rate could help reduce your monthly payments and save thousands over the life of the loan.

    See today's rates

    $13,809/mo

    Est. payment

    Explore your selling options

    Work with a Zillow partner agent

    Leverage their expertise and Zillow's premium Showcase listings to get your home seen by more buyers.

    Get started

    List with your own agent

    Get your home in front of millions of buyers by listing it on Zillow.

    Learn how to do it

    Sell it yourself

    Take full control of how buyers see your home on Zillow by listing For Sale by Owner (FSBO).

    List your home

    What's special

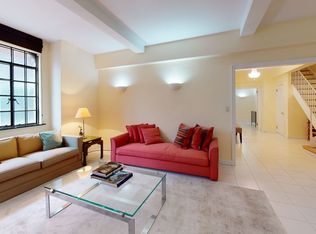
    Magical views from high above Central Park will be yours from either inside this triple mint, architecturally renovated, approximately 1800 square foot corner 5 room / 2.5 bathroom home or from the 200 square foot wrap terrace. With east and south exposures, the living room, corner master bedroom, and second bedroom are exceptionally sun-filled and bright, and offer spectacular skyline views in addition to the park. This distinguished home offers a classic layout, a centrally located marble entrance foyer with walnut storage and seating, which flows to a gracious living room, large dining room and the private bedroom wing. The living room has been enhanced with custom cabinetry for books or display items, storage, an entertainment unit and access to the planted wrap terrace which features electric outlets, lighting, and a water faucet. The dining room, with a north exposure and open city views, has been reconfigured to include custom cabinetry for storage of dishes, glasses, serving utensils, a 120 bottle wine refrigerator, refrigerator and freezer drawers, and a concealed flat panel television. The kitchen offers Caesarstone countertops and marble backsplash, white custom cabinetry, Viking, Subzero, Wolfe and Bosch stainless appliances, and a Bosch washer/dryer. The master bedroom has direct access to the wrap terrace, a wall of custom walnut closets, built-in walnut and marble end tables, a gorgeous ensuite marble bathroom with a park view, Duravit fixtures, nickel hardware, heated floor, walk-in rain shower and double sinks. The second bedroom also features a wall of closets and an ensuite marble bathroom with a park view, a soaking tub, Duravit fixtures, nickel hardware and a heated floor. A three zone central AC system, new single pane picture windows and 9'3 ceilings throughout, beautiful 6-inch honey oak plank hardwood floors, marble window sills, large custom closets, custom window treatments and crown & baseboard moldings, complete this picture perfect home. The building is an elegant Art Deco pre-war coop built in 1929 that offers a 24-hour doorman, resident manager, bike room, storage room, laundry room, and pets are welcome! Two subway lines (C, B) are one short block away and Columbus Avenue has many new restaurants and boutique shops including Whole Foods Market.

    This property is not currently displayed as for sale or rent on Zillow. This may be different from what's on other websites or public sources.
    Facts & features

    Interior

    Bedrooms & bathrooms
    • Bedrooms: 2
    • Bathrooms: 3
    • Full bathrooms: 2
    • 1/2 bathrooms: 1
    Cooling
    • Central
    Appliances
    • Included: Dishwasher, Dryer, Washer
    Interior area
    • Total interior livable area: 1,804 sqft

    Property

    Features
    • Has view: Yes
    • View description: Park
    Details
    • Parcel number: 1840002900444000000017A

    Construction

    Type & style
    • Home type: Cooperative
    Condition
    • Year built: 1930

    Community & HOA

    Community
    • Features: Doorman
    HOA
    • Has HOA: Yes
    • HOA fee: $3,991 monthly
    Location
    • Region: New York

    Financial & listing details

    • Price per square foot: $1,007/sqft

    Price history

    DateEventPrice
    2/3/2020Sold$3,125,000-8%$1,732/sqft
    Source: StreetEasy #S1413480 Report a problem
    10/28/2019Pending sale$3,395,000$1,882/sqft
    Source: Douglas Elliman #3845937 Report a problem
    9/5/2019Price change$3,395,000-8.1%$1,882/sqft
    Source: Douglas Elliman #3845937 Report a problem
    6/20/2019Listed for sale$3,695,000$2,048/sqft
    Source: Douglas Elliman #3845937 Report a problem

    Public tax history

    Tax history is unavailable.
    Find assessor info on the county website

    Neighborhood: Upper West Side

    Nearby schools

    GreatSchools rating