Skip main navigation
Off market
  • $2,211,200

    444 Cherry Ave, San Bruno, CA 94066

    3beds
    2,310sqft
    SingleFamily
    Built in 1941
    5,000 Square Feet Lot
    $2,211,200 Zestimate®
    $957/sqft
    $6,608 Estimated rent

    Home value

    $2,211,200

    $2.01M - $2.43M

    $6,608/mo

    Zestimate® history
    Loading
    Loading...

    Owner options

    List your home for rent

    $6,608/mo

    Rent Zestimate®

    Find your next renter with Zillow Rental Manager. Plus, with online applications, you can quickly screen prospective tenants – for free.

    Learn more

    $6,608/mo

    Rent Zestimate®

    Refinance and save

    $13,954/mo

    Est. payment

    Refinancing to a lower rate could help reduce your monthly payments and save thousands over the life of the loan.

    See today's rates

    $13,954/mo

    Est. payment

    Explore your selling options

    Work with a Zillow partner agent

    Leverage their expertise and Zillow's premium Showcase listings to get your home seen by more buyers.

    Get started

    List with your own agent

    Get your home in front of millions of buyers by listing it on Zillow.

    Learn how to do it

    Sell it yourself

    Take full control of how buyers see your home on Zillow by listing For Sale by Owner (FSBO).

    List your home

    What's special

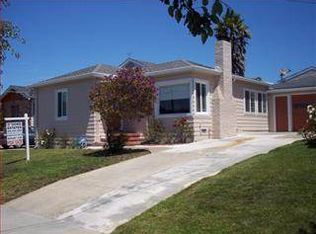
    This lovely, well maintained, and upgraded home is owned by highly regarded San Bruno/San Francisco General Contractor, Dowd Family. From it's professionally engineered radiant heating system to it's perfectly built second story master bed/bath and expanded dining room down, this home's details have been paid close attention to! Remodeled kitchen boasts newer stainless steel appliances, and breakfast bars. Dining room addition holds one of the largest dining room tables and exits out to a charming, sunny backyard with fountain. Off the kitchen is a spacious laundry room, half bath and another set of stairs leading to an office space and two bonus rooms on the second floor. Downstairs also boasts a smaller master bedroom/bath and another bedroom! This Huntington Park Beauty is a half block from Parkside Middle School and up a few blocks from St. Robert's and San Bruno City Park, well know for it's swimming pool, rec center classes, playgrounds, walking trails, and concerts and events!

    This property is off market, which means it's not currently listed for sale or rent on Zillow. This may be different from what's available on other websites or public sources.

    Facts & features

    Interior

    Bedrooms & bathrooms
    • Bedrooms: 3
    • Bathrooms: 4
    • Full bathrooms: 3
    • 1/2 bathrooms: 1
    Heating
    • Forced air, Radiant
    Cooling
    • None
    Appliances
    • Included: Range / Oven, Refrigerator
    Features
    • Flooring: Hardwood
    • Basement: Partially finished
    • Has fireplace: Yes
    Interior area
    • Total interior livable area: 2,310 sqft

    Property

    Parking
    • Parking features: Garage - Attached
    Lot
    • Size: 5,000 Square Feet
    Details
    • Parcel number: 020263290

    Construction

    Type & style
    • Home type: SingleFamily
    Materials
    • Roof: Composition
    Condition
    • Year built: 1941

    Utilities & green energy

    • Utilities for property: Public Utilities

    Community & HOA

    Location
    • Region: San Bruno

    Financial & listing details

    • Price per square foot: $957/sqft
    • Tax assessed value: $1,542,035
    • Annual tax amount: $18,148

    Price history

    DateEventPrice
    9/12/2019Sold$1,410,000+8.6%$610/sqft
    Source: MLSListings Inc #ML81763789 Report a problem
    8/8/2019Listed for sale$1,298,000-9.2%$562/sqft
    Source: Berkshire Hathaway Home Services California Realty #ML81763789 Report a problem
    8/24/2018Listing removed$1,429,000$619/sqft
    Source: O'Dowd Estates #ML81715642 Report a problem
    8/22/2018Price change$1,429,000-4.7%$619/sqft
    Source: O'Dowd Estates #ML81715642 Report a problem
    7/21/2018Listed for sale$1,499,000+332.6%$649/sqft
    Source: O'Dowd Estates #ML81715642 Report a problem
    7/26/1999Sold$346,500$150/sqft
    Source: Public Record Report a problem

    Public tax history

    YearProperty taxesTax assessment
    2025$18,148 -2.1%$1,542,035 +2%
    2024$18,530 +14.3%$1,511,800 +2%
    2023$16,216 +1.2%$1,482,158 +2%
    2022$16,030 +1.3%$1,453,097 +2%
    2021$15,824 +1%$1,424,606 +1%
    2020$15,674 +143.6%$1,410,000 +147.6%
    2019$6,434 +6.5%$569,566 +2%
    2018$6,040 +1.1%$558,399 +2%
    2017$5,974 +2.1%$547,452 +2%
    2016$5,850 +2.9%$536,719 +1.5%
    2015$5,686 $528,659 +2%
    2014$5,686 $518,306 +0.5%
    2013-- $515,965 +2%
    2012-- $505,850
    2011-- $505,850 +2.8%
    2010-- $492,228 -0.2%
    2009-- $493,400 +2%
    2008-- $483,727 +2%
    2007-- $474,244 +2%
    2006-- $464,946
    2005-- $464,946 +4%
    2004-- $446,895 +12.4%
    2003-- $397,706 +1.8%
    2002-- $390,498 +10.5%
    2001-- $353,430 +2%
    2000-- $346,500
    Find assessor info on the county website

    Neighborhood: 94066

    Nearby schools

    GreatSchools rating
    Get a cash offer in 3 minutes
    Find out how much your home could sell for in as little as 3 minutes with a no-obligation cash offer.
    Estimated market value
    $2,211,200
    Get a cash offer in 3 minutes
    Find out how much your home could sell for in as little as 3 minutes with a no-obligation cash offer.
    Estimated market value
    $2,211,200